
BEDS2
BATHS1 full 1 partial
SQUARE FEET1,452
MLS#12729928
STATUSContingent
PROPERTY TYPEResidential - Townhouse
SUBDIVISIONChurchill Club
SCHOOLDistrict 308
Property Description
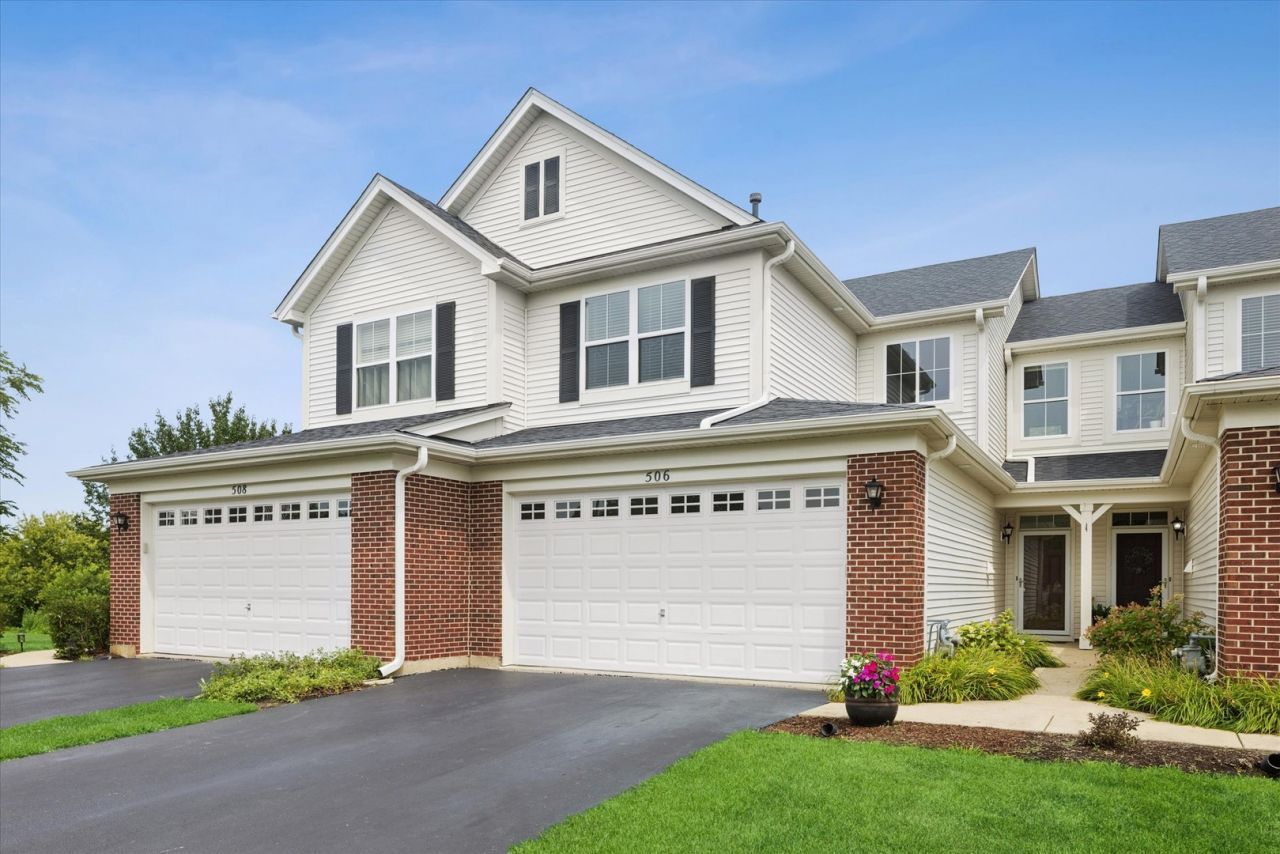
Welcome to this thoughtfully updated 2-story townhome in a highly desirable Oswego neighborhood. With 2 bedrooms, 1.5 bathrooms, and a 2-car attached garage, this home offers a comfortable layout with plenty of space to enjoy. The main level features new flooring and a spacious living room that flows easily into the dining area and kitchen. Sliding glass doors off the dining area lead to a private patio, perfect for outdoor dining, morning coffee, or simply relaxing. Upstairs, a versatile loft provides the perfect space for a home office, reading nook, or flex space. The spacious primary bedroom shares a Jack and Jill bathroom with the second bedroom. The location is hard to beat, with highly rated schools within walking distance and the Churchill Clubhouse, pool, parks, and other community amenities just minutes away. Roof (2020) Water Heater (2023) Washer & Dryer (2025) Dishwasher (2019)
Property Features
Property Type: Residential - Townhouse
Basement: None
Cooling: Central Air
Garage: 2
Heating: Natural Gas, Forced Air
Lot Size: COMMON
Stories: 2.0
Taxes: $5,481
Year Built: 2006
Amenities
Cathedral Ceiling(s)
Feature Descriptions
Additional rooms: Loft, Utility Room-1st Floor
Appliances: Range, Dishwasher, Washer, Dryer, Disposal
Association Amenities: Exercise Room, Pool, Tennis Court(s)
Association Includes: Insurance, Clubhouse, Exterior Maintenance, Lawn Care, Snow Removal
Dining Room: Combined w/ LivRm
Exterior: Brick
HOA Fee: 166/ Monthly
Laundry: Washer Hookup
Lot Dimensions: COMMON
Parcel#: 0311379023
Parking: Yes, Garage Owned, Attached, Garage
Pet Allowed: Number Limit, Size Limit
Sewer: Public Sewer
Total Rooms: 6
Township: Oswego
Water: Public
Room Sizes
Loft: 08X06
Utility Room-1st Floor: 6X9
Bedroom 2: 12X11
Dining Room: 11X11
Kitchen: 11X11
Living Room: 12X16
Primary Bedroom: 13X16
Local Schools
High School: Oswego East High School
Middle School: Plank Junior High School
Elementary School: Churchill Elementary School
School District: District 308
Listed By / Shown By
Listed By
Agency Name: Compass
Agency Phone: 630-909-9551
Shown By
Agency Title: Gambino Realtors
Agency Phone: 815-282-2222

Estimate Your Payment
Estimated Payment
$ 1,809.78 per month $1,271.39 Principal & Interest $456.75 Property Tax $81.64 Homeowner's Insurance
506 Majestic Lane | MLS# 12729928
This townhouse located at 506 Majestic Lane, Oswego, IL 60543 is currently listed for sale with an asking price of $279,900. This property was built in 2006 and has 2 bedrooms and 1 full and 1 partial baths with 1452 sq. ft. Majestic Lane is located in the Churchill Club subdivision within the District 308 school district. Search Churchill Club real estate on www.gogambino.com today.