
BEDS4
BATHS1 full
MLS#12703713
STATUSNew
PROPERTY TYPEResidential - Single Family
SCHOOLDistrict 88
Property Description
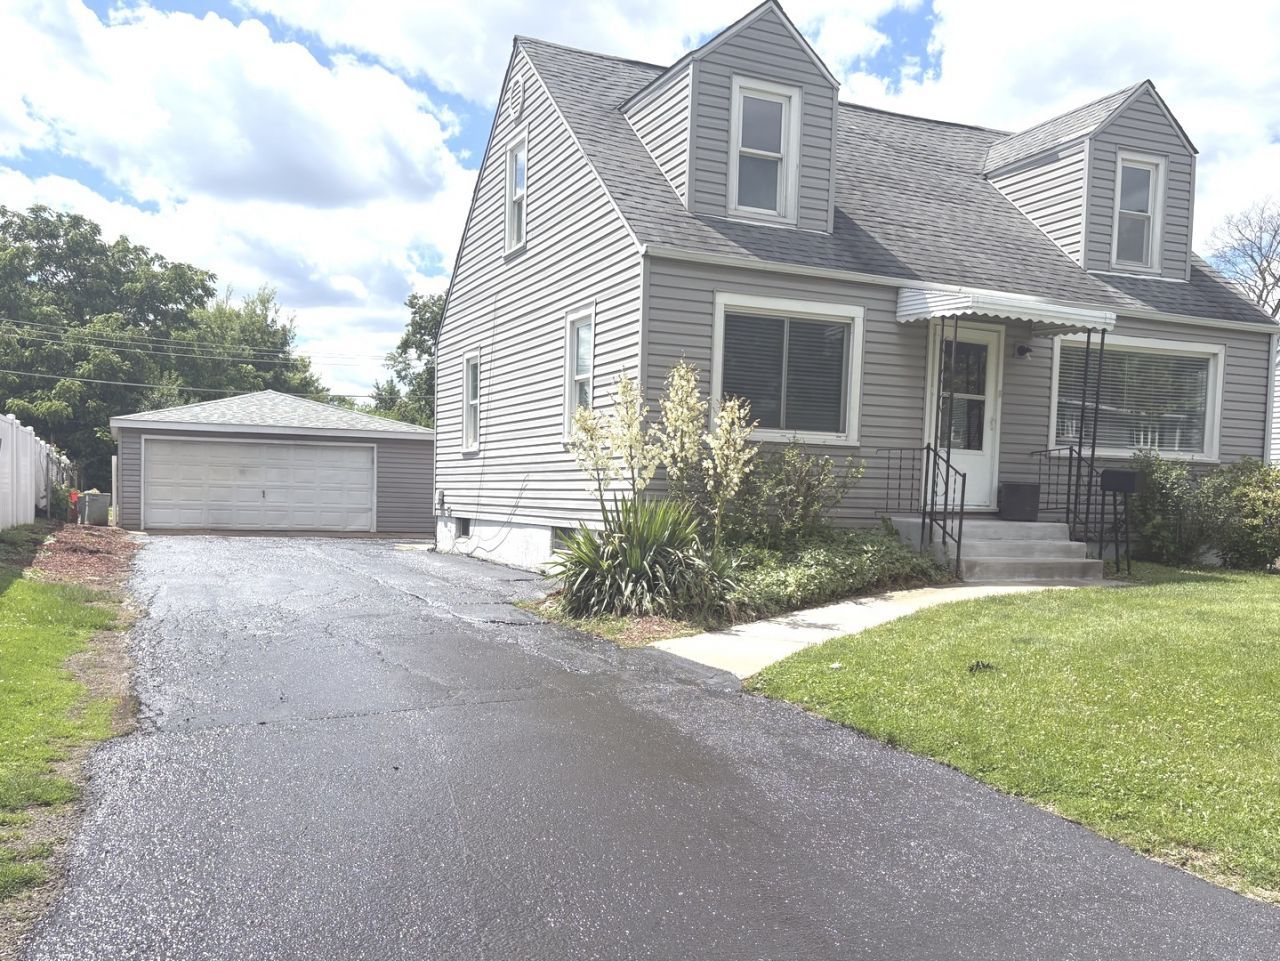
Beautiful 4-bedroom Cape Cod home with mostly fenced yard and big 2 1/2 car garage. Walk up the long driveway and head into the lovely large eat in kitchen, with beautiful granite countertops and new luxury vinyl washable flooring. Walk into the spacious living room that has refinished hardwood oak flooring and a lovely view of suburban living through the large picture window, Main bathroom on first floor flowing down the hall to two first floor bedrooms! Go up the staircase to two more additional bedrooms, totaling 4 bedrooms. Full and clean basement with loads of room to do as you please, store things or finish to add living space or a second bathroom. Huge yard and fenced all around except for driveway side. Plenty of room for cars, two fit in garage and 4 or 5 more in the driveway. The neighborhood is great, and only two blocks to train, Close to North Ave Route 64, and route 83, and the other direction is Roosevelt Rd Route 38. Close to lots of shopping or hop on the train and go downtown. Beautiful house you should come see before it is gone! Being sold as is where is.
Property Features
Property Type: Residential - Single Family
Basement: Unfinished, Full
Basement: Yes
Cooling: Central Air
Garage: 2.5
Heating: Natural Gas
Lot Size: 0.20 Acres
Roof Type: Asphalt
Taxes: $5,822
Year Built: 1950
Feature Descriptions
Additional rooms: No additional rooms
Association Includes: None
Dining Room: Kitchen/Dining Combo
Exterior: Vinyl Siding
Laundry: Gas Dryer Hookup, Electric Dryer Hookup
Lot Dimensions: 60X145
Parcel#: 0603110012
Parking: Asphalt, Garage Door Opener, Yes, Detached, Garage
Sewer: Public Sewer
Total Rooms: 6
Township: Addison
Water: Public
Room Sizes
Bedroom 2: 15X10
Bedroom 3: 15X15
Bedroom 4: 11X11
Kitchen: 16X15
Laundry: 6X6
Living Room: 16X15
Primary Bedroom: 12X11
Local Schools
High School: Willowbrook High School
Middle School: Jefferson Middle School
Elementary School: North Elementary School
School District: District 88
Listed By / Shown By
Listed By
Agency Name: Tammy Hensley
Agency Phone: 630-484-8915
Shown By
Agency Title: Gambino Realtors
Agency Phone: 815-282-2222

Estimate Your Payment
Estimated Payment
$ 2,273.26 per month $1,680.20 Principal & Interest $485.17 Property Tax $107.89 Homeowner's Insurance
506 N Douglas Avenue | MLS# 12703713
This single family home located at 506 N Douglas Avenue , Villa Park, IL 60181 is currently listed for sale with an asking price of $369,900. This property was built in 1950 and has 4 bedrooms and 1 full baths. N Douglas Avenue is located within the District 88 school district. Search Villa Park real estate on www.gogambino.com today.