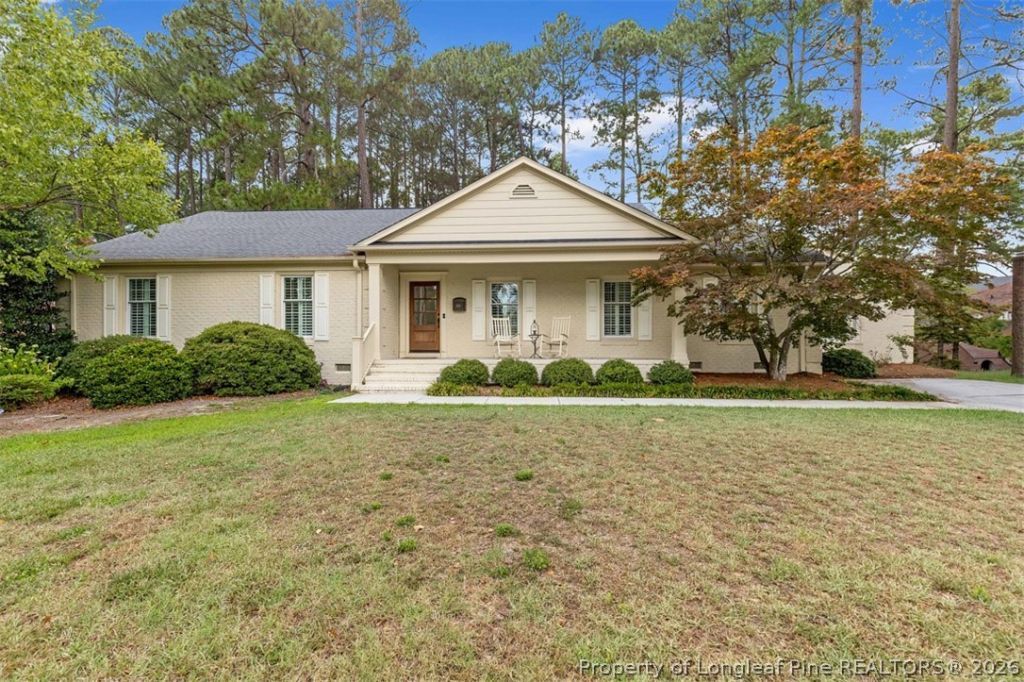

BEDS5
BATHS4 full 1 partial
SQUARE FEET3,346
MLS#765826
STATUSActive
PROPERTY TYPEResidential - Single Family
SUBDIVISIONVANSTORY HILLS
Property Description
Beautifully updated and thoughtfully designed, this is an exceptional one-story home in Vanstory Hills. The home offers the perfect blend of style, comfort and space. With five bedrooms and four full baths, the open floor plan is also ideal for both everyday living and entertaining. The heart of the home is the stunning kitchen, complete with granite countertops, a large center island with seating, SS appliances, and abundant cabinet space. The most recent addition is a fabulously enlarged primary bedroom with a soaking tub and walk-in shower. From the fabulous bath, walk into your dream closet. Expansive living and dining areas provide room for everyone to gather, while the bonus room is perfect as a playroom or flex space. For outdoor space enjoy the deck and patio for entertaining and relaxation. HVAC NEW IN 2026!
Property Features
Property Type: Residential - Single Family
Basement: Crawl Space
Fenced: Yes
Fireplaces: 1
Heating: Heat Pump
Home Style: One Story
Stories: 1.0
Year Built: 1972
Amenities
Bookcases
Ceiling Fan(s)
Dining Area
Den
Separate/Formal Dining Room
Double Vanity
Entrance Foyer
Eat-in Kitchen
Separate/Formal Living Room
Granite Counters
Kitchen Island
Soaking Tub
Separate Shower
Walk-In Closet(s)
Walk-In Shower
Sun Room
Covered Courtyard
Fence
Porch
Feature Descriptions
Appliances: Dishwasher, Microwave, Refrigerator
Days on Site: 2
Exclusions: NONE
Exterior: Brick Veneer
Fencimg: Back Yard
Fireplace: Family Room, Gas, Masonry
Flooring: Carpet, Hardwood, Tile
Formal Dining: Yes
HOA Fee: 40/ Annually
Laundry: Washer Hookup, Dryer Hookup
Lot: 1/4 to 1/2 Acre Lot, Partially Cleared
Parking: No Garage
Parking Notes: No Garage
Patio/Porch: Front Porch, Porch
Sewer: Public Sewer
Water: Public
Local Schools
High School: Terry Sanford Senior High
Middle School: Max Abbott Middle School
Elementary School: Vanstory Hills Elementary (3-5)
Listed By / Shown By
Listed By
Agency Name: TOWNSEND REAL ESTATE
Shown By
Agency Title: Gambino Realtors
Agency Phone: 815-282-2222

Estimate Your Payment
Estimated Payment
$ 2,731.20 per month $2,566.41 Principal & Interest $0.00 Property Tax (data not provided by mls) $164.79 Homeowner's Insurance
506 Northview Drive | MLS# 765826
This single family home located at 506 Northview Drive, Fayetteville, NC 28303 is currently listed for sale with an asking price of $565,000. This property was built in 1972 and has 5 bedrooms and 4 full and 1 partial baths with 3346 sq. ft. Northview Drive is located in the VANSTORY HILLS subdivision. Search VANSTORY HILLS real estate on www.gogambino.com today.