
BEDS3
BATHS1 full 1 partial
SQUARE FEET1,935
MLS#202605453
STATUSActive
PROPERTY TYPEResidential - Single Family
SCHOOLRockford 205
Property Description
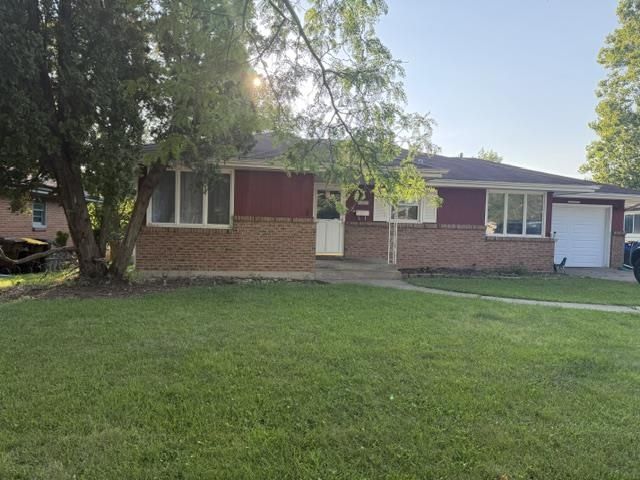
Welcome to well cared for and move-in ready ranch-style home that offers 1,269 sq ft plus full walkout lower level. 3 bedrooms and 1.5 bathrooms. Front entry leads to spacious and bright living room with a large corner picture window that fills the space with natural light and hardwood floors. The nice sized bedrooms feature large windows and new vinyl flooring on top of the hardwood flooring. Kitchen offers ample cabinetry, breakfast bar and appliances, open to dining area with large window and door to the backyard. For entertaining there is a finished lower level with large rec room, large picture window, gas fireplace, wet bar, half bath, storage space, workshop area and full walkout to the large backyard. 1.5 car garage with new garage door. Some updates include newer refrigerator, new flooring. Driveway has an extra parking pad. Coming is a new roof which will be installed in two weeks.
Listing Video
Property Features
Property Type: Residential - Single Family
Basement: Yes
Cooling: Central Air
Fireplaces: 1
Garage: 1.5
Heating: Forced Air, Natural Gas
Home Style: Ranch
Lot Size: 0.20 Acres
Roof Type: Shingle
Taxes: $3,721
Appliances
Disposal
Dishwasher
Refrigerator
Stove/Cooktop
Sump Pump
Washer
Feature Descriptions
Basement: Full
Days on Site: 2
Exterior: Brick/Stone, Wood
General Features: Basement Entrance, L.L. Finished Space, Main Floor Primary, Laundry Basement, Fenced Yard
Land features: City/Town
Sewer: City/Community
Water: City/Community
Room Sizes
Bedroom 1: 13.8 X 12.2 Level - Main
Bedroom 2: 12.06 X 11.2 Level - Main
Bedroom 3: 12.09 X 10 Level - Main
Kitchen: 10.07 X 7.11 Level - Main
Living Room: 20 X 12.1 Level - Main
Dining Room: 9.11 X 8.10 Level - Main
Yes: 35 X 18.5 Level - Lower
Local Schools
School District: Rockford 205
Listed By / Shown By

Listed By
Agency Name: Gambino Realtors
Agent Name: Halina Borowski
Agency Phone: (815) 621-8507
Estimate Your Payment
Estimated Payment
$ 1,349.39 per month $976.60 Principal & Interest $310.08 Property Tax $62.71 Homeowner's Insurance
507 Emerson Drive | MLS# 202605453
This single family home located at 507 Emerson Drive, Rockford, IL 61108 is currently listed for sale by Gambino Realtors, with an asking price of $215,000. This property has 3 bedrooms and 1 full and 1 partial baths with 1935 sq. ft. Emerson Drive is located within the Rockford 205 school district. Search Rockford real estate on www.gogambino.com today.