
BEDS4
BATHS2 full 1 partial
SQUARE FEET1,856
MLS#12695550
STATUSContingent
PROPERTY TYPEResidential - Single Family
SCHOOLDistrict 535
Property Description
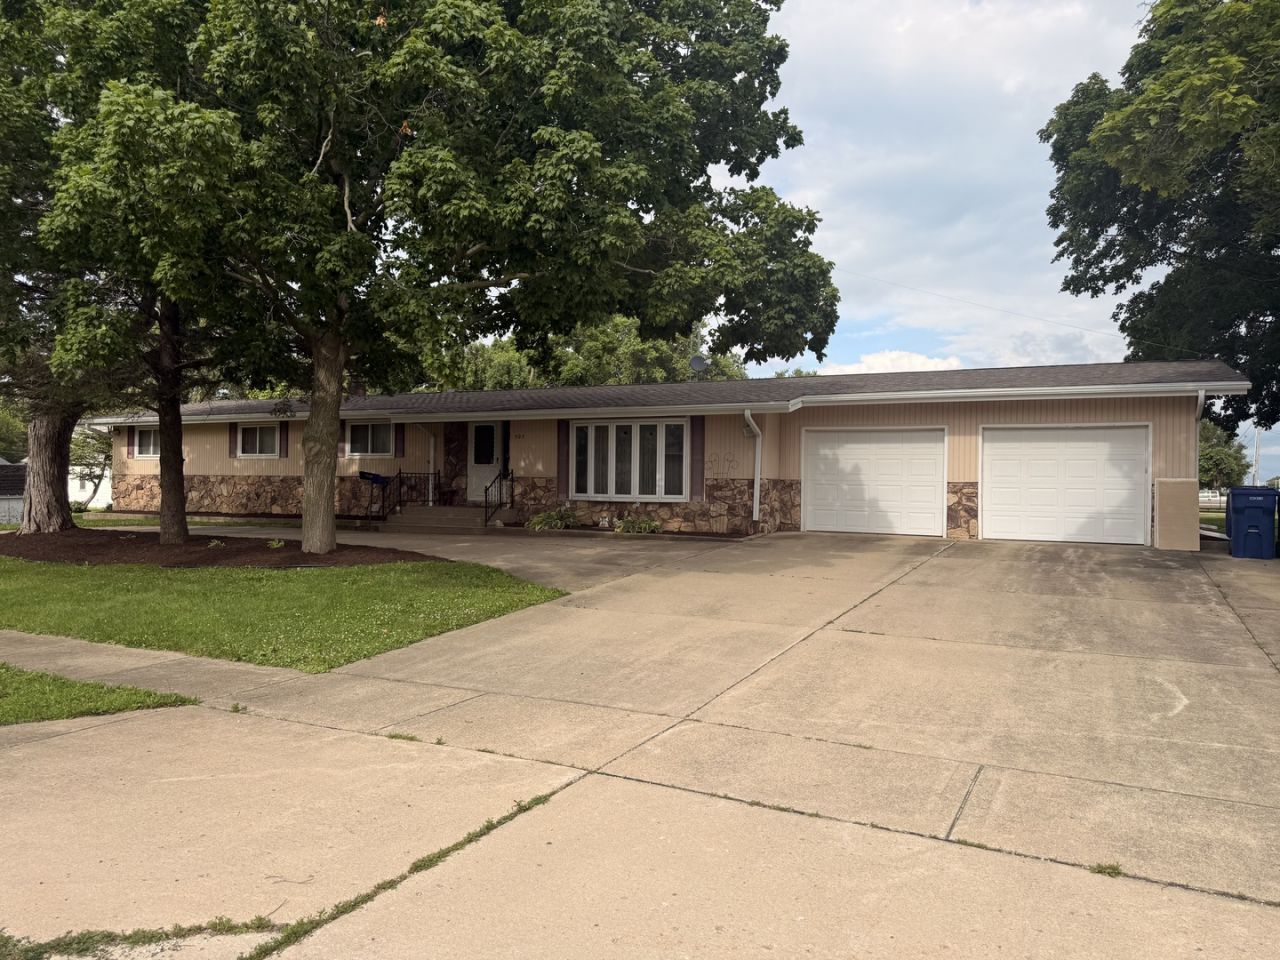
Over 3,500 sq feet of finished living space! This Granville ranch home has plenty of space inside and out. You'll find 4 bedrooms, 2.5 baths, a full finished basement, attached 2 car garage and a detached 2 car garage. Kitchen has patio sliding doors that lead to a large deck. Storage galore and a basement the entire length of the home! Generously sized rooms with multiple family rooms. Roof was replaced in 2022. New gutters and soffits in 2025. Concrete circle drive and plenty of off street parking space all located on two corner lots. This one is a gem waiting to be polished!
Property Features
Property Type: Residential - Single Family
Basement: Yes
Basement: Finished, Full
Cooling: Central Air
Garage: 4
Heating: Oil
Lot Size: 100 x 130
Roof Type: Asphalt
Taxes: $4,452
Year Built: 1974
Feature Descriptions
Additional rooms: Workshop
Appliances: Range, Dishwasher, Refrigerator, Freezer, Washer, Dryer
Association Includes: None
Dining Room: Separate
Exterior: Vinyl Siding
Lot Dimensions: 100 x 130
Parcel#: 0200072140
Parking: Concrete, Garage Door Opener, Garage, Yes, Garage Owned, Attached, Detached
Sewer: Public Sewer
Total Rooms: 9
Township: Granville
Water: Public
Room Sizes
Work Room: 11X12
Bar/Entertainment: 11X20
Bedroom 2: 12X12
Bedroom 3: 9X13
Bedroom 4: 12X13
Dining Room: 10X20
Family Room: 25X18
Kitchen: 12X25
Laundry: 11X18
Living Room: 18X20
Primary Bedroom: 12X18
Local Schools
High School: Putnam County High School
Middle School: Putnam County Junior High School
Elementary School: Putnam County Elementary School
School District: District 535
Listed By / Shown By
Listed By
Agency Name: Local Realty Group, Inc.
Agency Phone: 815-339-1158
Shown By
Agency Title: Gambino Realtors
Agency Phone: 815-282-2222

Estimate Your Payment
Estimated Payment
$ 1,216.95 per month $794.90 Principal & Interest $371.00 Property Tax $51.04 Homeowner's Insurance
507 S Sheridan Street | MLS# 12695550
This single family home located at 507 S Sheridan Street, Granville, IL 61326 is currently listed for sale with an asking price of $175,000. This property was built in 1974 and has 4 bedrooms and 2 full and 1 partial baths with 1856 sq. ft. S Sheridan Street is located within the District 535 school district. Search Granville real estate on www.gogambino.com today.