
BEDS3
BATHS2 full
SQUARE FEET1,542
MLS#12739662
STATUSNew
PROPERTY TYPEResidential - Single Family
SCHOOLDistrict 404
Property Description
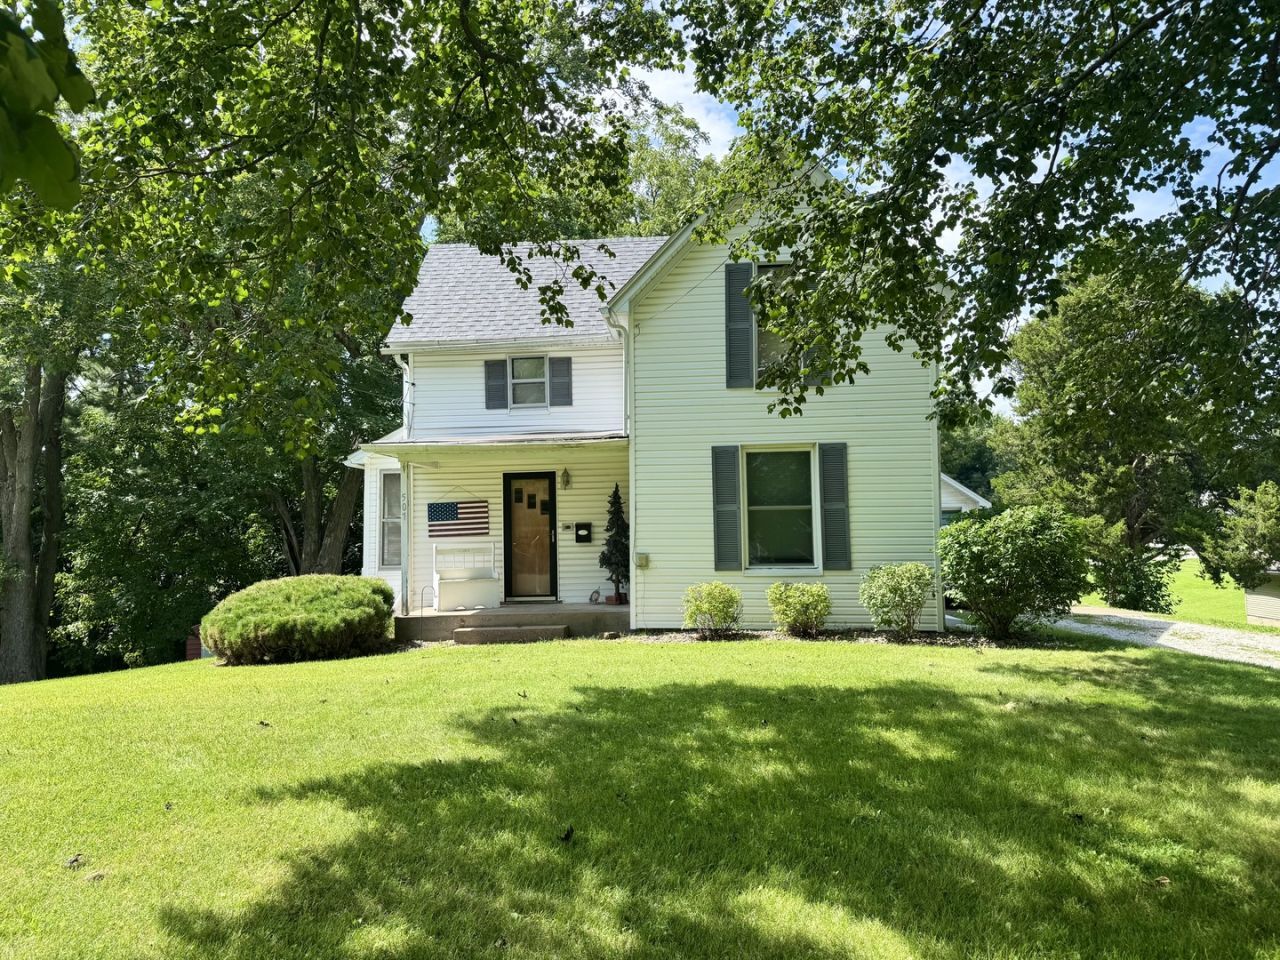
Gorgeous 2 story home with a large yard, 3 bedrooms, 2 bathrooms, back deck, garage, and more! This charming home features welcoming front porch that is ready for holiday decor and relaxing in the morning with a cup of coffee. Through the front door you will be greeted with a spacious formal dining room ready for gathering with friends and family. Continue straight into the fabulous kitchen that offers more cabinet space than you will know what to do with. The kitchen also offers a breakfast bar and around the corner you will find an informal dining space. The sliding glass doors lead out to your wrap around back deck overlooking the back yard and mature trees that provide shade throughout the day. The cozy living room provides lots of space for relaxing on movie night or hosting guests for the big game. This home offers 1 bedroom on the main level with an attached full bathroom. Upstairs you will find 2 additional bedrooms and a 2nd full bathroom. This home is a peaceful oasis in a quiet neighborhood just a few blocks away from restaurants, local coffee shop, public pool, parks, Community events, shopping, and more! Recent Updates: Updated Bathrooms, Some Windows, Roof, Siding, Some Flooring, Appliances, etc... There is so much to love about this charming home don't miss out on this opportunity. Schedule your showing today!
Property Features
Property Type: Residential - Single Family
Basement: Unfinished, Full
Basement: Yes
Cooling: Central Air
Garage: 1
Heating: Forced Air
Lot Size: 0.33 Acres
Roof Type: Asphalt
Taxes: $2,981
Year Built: 1900
Amenities
Vaulted Ceiling(s)
1st Floor Bedroom
1st Floor Full Bath
Built-in Features
Feature Descriptions
Additional rooms: Eating Area, Deck
Additional Structures: Shed(s)
Appliances: Range, Microwave, Dishwasher, Refrigerator, Range Hood
Association Includes: None
Dining Room: Separate
Exterior: Vinyl Siding
Lot: Mature Trees, Level, Sloped
Lot Dimensions: 120x120
Other Equipment: Ceiling Fan(s)
Parcel#: 101020220003
Parking: Yes, Garage Owned, Detached, Garage
Sewer: Public Sewer
Total Rooms: 7
Water: Public
Room Sizes
Eating Area: 10X7
Deck: 16X11
Bedroom 2: 13X12
Bedroom 3: 12X11
Dining Room: 15X12
Kitchen: 20X10
Living Room: 15X12
Primary Bedroom: 10X9
Local Schools
High School: Mercer County High School
Middle School: Mercer County Junior High School
Elementary School: Apollo Elementary School
School District: District 404
Listed By / Shown By
Listed By
Agency Name: eXp Realty
Agency Phone: 833-835-5566
Shown By
Agency Title: Gambino Realtors
Agency Phone: 815-282-2222

Estimate Your Payment
Estimated Payment
$ 1,021.37 per month $726.32 Principal & Interest $248.42 Property Tax $46.64 Homeowner's Insurance
507 SE 4th Avenue | MLS# 12739662
This single family home located at 507 SE 4th Avenue , Aledo, IL 61231 is currently listed for sale with an asking price of $159,900. This property was built in 1900 and has 3 bedrooms and 2 full baths with 1542 sq. ft. SE 4th Avenue is located within the District 404 school district. Search Aledo real estate on www.gogambino.com today.