
BEDS3
BATHS2 full
SQUARE FEET1,820
MLS#202606981
STATUSActive
PROPERTY TYPEResidential - Single Family
SCHOOLBelvidere 100
Property Description
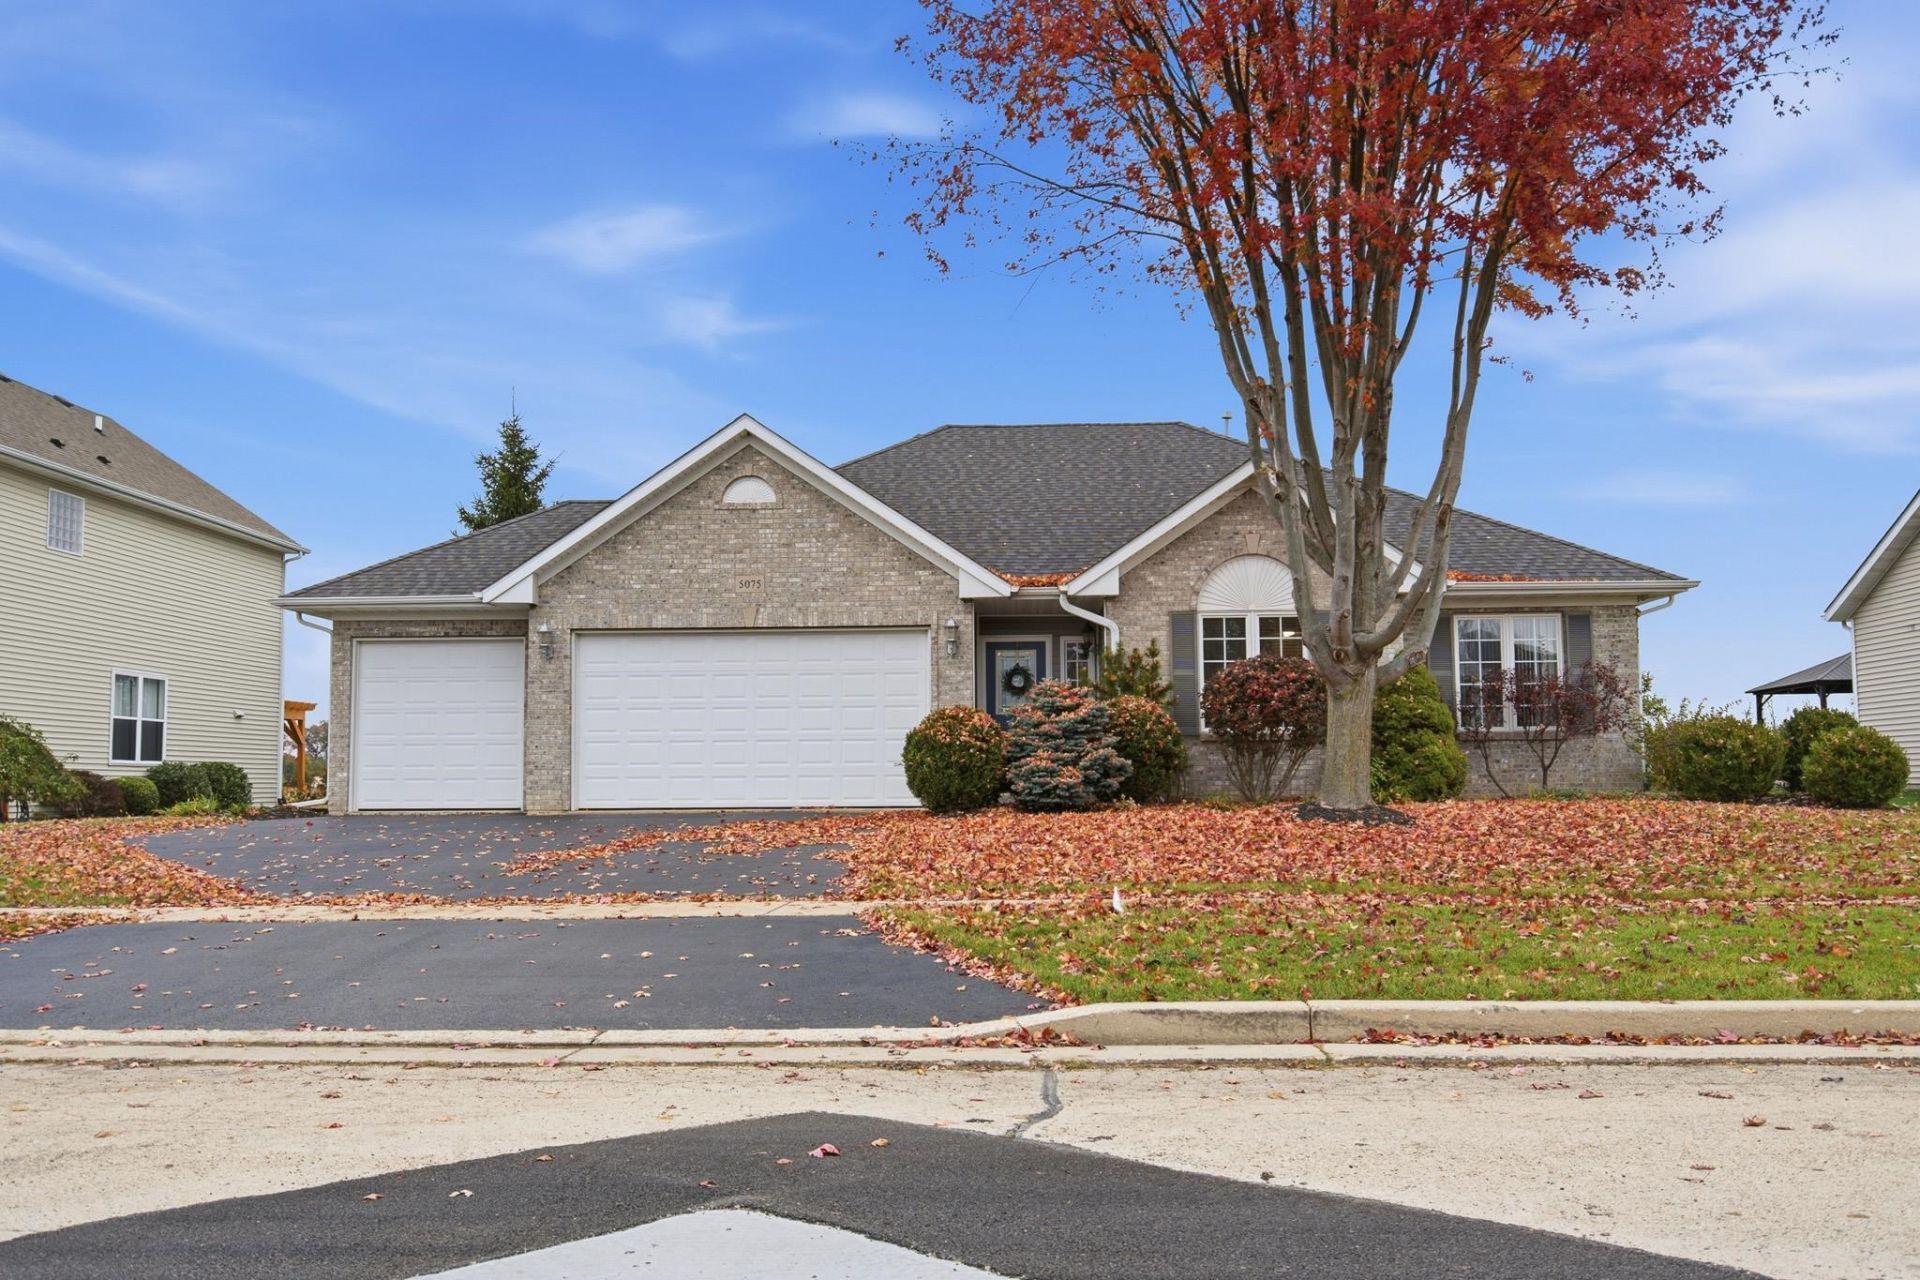
Welcome Home! Move-in ready and thoughtfully updated, this 3-bedroom, 2-bath home is ready for its next owner. Fresh paint, new fixtures, and gleaming new hardwood floors give it a bright, modern feel from the moment you walk in. The updated kitchen features new countertops, a stylish new backsplash, and newer appliances, perfect for cooking, gathering, and entertaining. All three bedrooms are generously sized with new carpet (2024), and the primary suite has its own full bath. The big-ticket items are done too: a new roof in 2020 and a new water heater and furnace in 2023 mean you can move in with peace of mind. The unfinished basement is a blank canvas, already set up for finishing with an egress window in place, so you can create a family room, home gym, or office to fit your vision. Outside, enjoy a brand-new concrete patio and the privacy of backing up to open farmland with no neighbors behind you. A 3-stall garage offers plenty of room for vehicles, tools, and storage. All of this sits in one of Belvidere's most sought-after areas, close to shopping, dining, and parks, with quick I-90 access toward Rockford or the Chicago suburbs. Homes like this don't come along often, so schedule your private showing today!
Property Features
Property Type: Residential - Single Family
Basement: Yes
Cooling: Central Air
Garage: 3
Heating: Natural Gas
Home Style: Ranch
Lot Size: 0.26 Acres
Roof Type: Shingle
Taxes: $7,515
Appliances
Dishwasher
Dryer
Microwave
Refrigerator
Stove/Cooktop
Washer
Feature Descriptions
Basement: Full
Exterior: Brick/Stone
General Features: Laundry 1st Floor, Main Floor Primary
Land features: City/Town
Sewer: City/Community
Water: City/Community
Room Sizes
Bedroom 1: 13'5 X 15'10 Level - Main
Bedroom 2: 10'9 X 12'0 Level - Main
Bedroom 3: 12'4 X 12'3 Level - Main
Kitchen: 9'3 X 11'5 Level - Main
Living Room: 15'11 X 24'2 Level - Main
Dining Room: 12'0 X 11'2 Level - Main
Local Schools
School District: Belvidere 100
Listed By / Shown By
Listed By
Agency Name: eXp Realty
Shown By
Agency Title: Gambino Realtors
Agency Phone: 815-282-2222

Estimate Your Payment
Estimated Payment
$ 2,317.66 per month $1,589.35 Principal & Interest $626.25 Property Tax $102.05 Homeowner's Insurance
5075 Henslow Parkway | MLS# 202606981
This single family home located at 5075 Henslow Parkway, Belvidere, IL 61008 is currently listed for sale with an asking price of $349,900. This property has 3 bedrooms and 2 full baths with 1820 sq. ft. Henslow Parkway is located within the Belvidere 100 school district. Search Belvidere real estate on www.gogambino.com today.