
BEDS2
BATHS3 full 1 partial
SQUARE FEET2,164
MLS#12758389
STATUSNew
PROPERTY TYPEResidential - Townhouse
SUBDIVISIONAshbury Woods
SCHOOLDistrict 210
Property Description
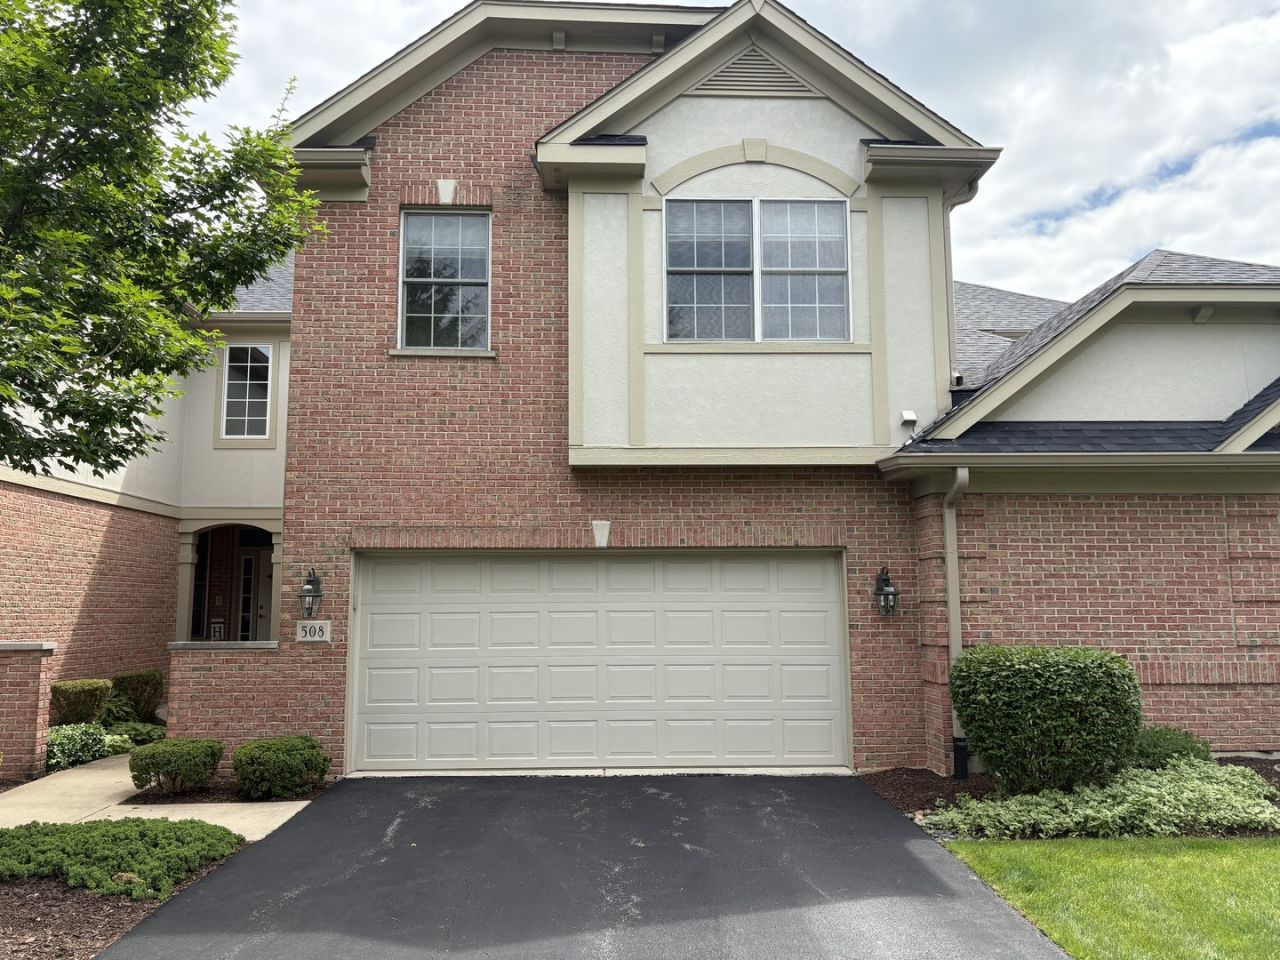
Looking for privacy? Quality built two story townhouse on cul-de-sac backing up to huge green space (check out the photo). Beautifully maintained 2 bedroom with loft. Boasting 3 full baths and one half bath. Main floor is built for entertaining with living room/dining room combo PLUS family room with stunning Brazilian cherry hardwood floors. Corner gas see-thru fireplace. Family room is flooded with light from vaulted windows. Gorgeous custom cabinets in kitchen with granite counters and breakfast bar. Upstairs has a large loft area perfect for home office, den or additional bedroom along with two bedrooms and two full baths. ENORMOUS Master bedroom(could easily be two rooms) has vaulted ceiling and two walk-in closets Master bath has double sink vanity, private commode, whirlpool tub and separate shower. Second bedroom overlooks backyard and has it's own full bath. Finished basement has look-out windows and a full bath. Tons of storage! Main floor laundry room. THREE zone heating and air-conditioning. A/C replaced 2021. NEW hot water heater. Maintenance free TREX deck 2023. Roof 2022. Two car attached garage. ALL of this located in the Ashbury Woods subdivision in highly desirable Lemont!
Property Features
Property Type: Residential - Townhouse
Basement: Yes
Basement: Finished, Storage Space, Full
Cooling: Central Air
Fireplaces: 1
Garage: 2
Heating: Natural Gas, Forced Air
Lot Size: 2,108
Stories: 2.0
Taxes: $7,469
Year Built: 2005
Amenities
Cathedral Ceiling(s)
Walk-In Closet(s)
Separate Dining Room
Feature Descriptions
Additional rooms: Loft, Recreation Room
Appliances: Range, Microwave, Dishwasher, Refrigerator, Washer, Dryer, Disposal, Humidifier
Association Includes: Insurance, Lawn Care, Scavenger, Snow Removal
Bath Features: Whirlpool, Separate Shower, Double Sink
Dining Room: Separate
Exterior: Brick, Cedar
Fireplace: Double Sided, Gas Log
Fireplace Location(s): Family Room, Living Room
HOA Fee: 360/ Monthly
Laundry: Main Level, Gas Dryer Hookup, In Unit
Lot: Cul-De-Sac, Landscaped, Backs to Open Grnd
Lot Dimensions: 2108
Other Equipment: Security System, Ceiling Fan(s), Sump Pump, Air Purifier
Parcel#: 22331080200000
Parking: Asphalt, Garage Door Opener, Yes, Garage Owned, Attached, Garage
Pet Allowed: Number Limit
Security: yes
Sewer: Public Sewer
Total Rooms: 8
Township: Lemont
Water: Public
Room Sizes
Loft: 15X11
Recreation Room: 40X22
Bedroom 2: 11X12
Dining Room: 12X11
Family Room: 22X14
Kitchen: 13X12
Laundry: 9X5
Living Room: 14X10
Primary Bedroom: 21X16
Local Schools
School District: District 210
Listed By / Shown By
Listed By
Agency Name: Coldwell Banker Realty
Agency Phone: 708-460-4900
Shown By
Agency Title: Gambino Realtors
Agency Phone: 815-282-2222

Estimate Your Payment
Estimated Payment
$ 3,015.24 per month $2,248.44 Principal & Interest $622.42 Property Tax $144.38 Homeowner's Insurance
508 Ashbury Court | MLS# 12758389
This townhouse located at 508 Ashbury Court, Lemont, IL 60439 is currently listed for sale with an asking price of $495,000. This property was built in 2005 and has 2 bedrooms and 3 full and 1 partial baths with 2164 sq. ft. Ashbury Court is located in the Ashbury Woods subdivision within the District 210 school district. Search Ashbury Woods real estate on www.gogambino.com today.