
BEDS3
BATHS1 full 1 partial
SQUARE FEET1,250
MLS#12745661
STATUSNew
PROPERTY TYPEResidential - Single Family
SCHOOLDistrict 100
Property Description
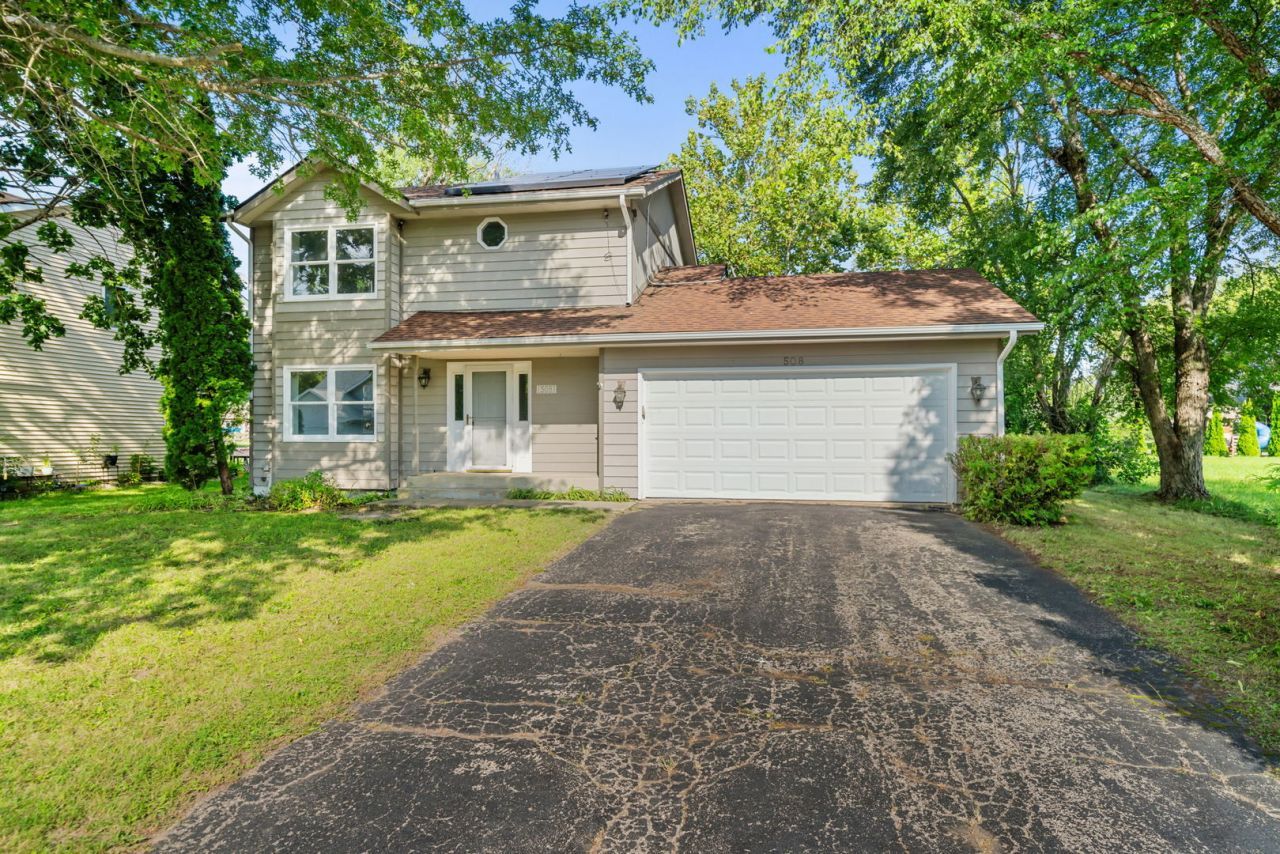
Welcome to 508 Pembroke Rd, beautifully updated and located in the highly sought-after gated community of Candlewick Lake! This move-in-ready 3-bedroom, 1.5-bath home features fresh paint throughout, updated flooring, kitchen, appliances, bathrooms, and fixtures. The main level offers a spacious layout with convenient main-floor laundry and a kitchen with a walkout to the large backyard, complete with a fire pit. All three bedrooms are located upstairs, providing a comfortable separation from the main living areas. Attached 2-car garage adds convenience and storage. Enjoy the many amenities Candlewick Lake has to offer, including the private lake, pools, clubhouse, golf course, parks, walking paths, and more, all within a gated community setting. A beautifully updated home in a great community-don't miss it!
Property Features
Property Type: Residential - Single Family
Basement: None
Cooling: Central Air
Garage: 2
Heating: Forced Air
Lot Size: 11,326
Taxes: $4,657
Year Built: 1991
Feature Descriptions
Additional rooms: No additional rooms
Association Includes: None
Exterior: Vinyl Siding
Lot Dimensions: 11326
Parcel#: 0327376009
Parking: Yes, Attached, Garage
Sewer: Public Sewer
Total Rooms: 6
Township: Boone
Water: Public
Room Sizes
Bedroom 2: 11X9
Bedroom 3: 11X7
Dining Room: 12X9
Kitchen: 18X9
Living Room: 18X14
Primary Bedroom: 14X11
Local Schools
High School: Belvidere North High School
Middle School: Belvidere Central Middle School
Elementary School: Caledonia Elementary School
School District: District 100
Listed By / Shown By
Listed By
Agency Name: Keller Williams Realty Signature
Agency Phone: 815-315-1111
Shown By
Agency Title: Gambino Realtors
Agency Phone: 815-282-2222

Estimate Your Payment
Estimated Payment
$ 1,475.73 per month $1,022.02 Principal & Interest $388.08 Property Tax $65.63 Homeowner's Insurance
508 Pembroke Road | MLS# 12745661
This single family home located at 508 Pembroke Road , Poplar Grove, IL 61065 is currently listed for sale with an asking price of $225,000. This property was built in 1991 and has 3 bedrooms and 1 full and 1 partial baths with 1250 sq. ft. Pembroke Road is located within the District 100 school district. Search Poplar Grove real estate on www.gogambino.com today.