
BEDS3
BATHS1 full 1 partial
SQUARE FEET1,575
MLS#12789240
STATUSNew
PROPERTY TYPEResidential - Single Family
SCHOOLDistrict 220
Property Description
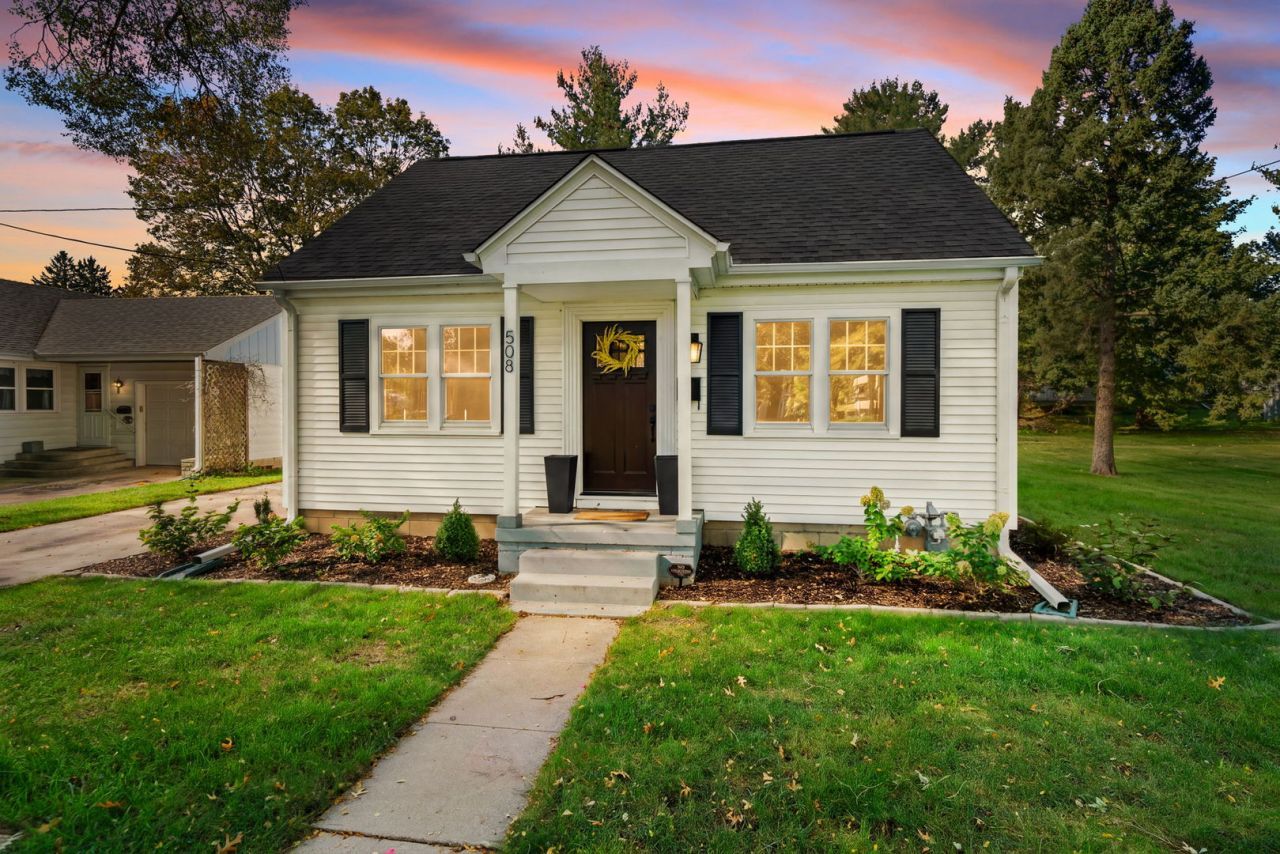
Beyond the doors is a show stopping fully remodeled home in the heart of Oregon close to the schools and parks. Offering approximately 1,575 square feet of above grade living space, this home combines modern updates, a functional layout, and the convenience of move-in-ready living. Featuring 3 bedrooms, 1 full and 1 half bath, beautiful kitchen with quartz counter tops, and a 1 car garage, this home offers the space and flexibility today's buyers are looking for. Including additional living room and office space on the second floor. Whether you're purchasing your first home, looking for room to grow, or ready to move into a relaxing tailor made home without sacrificing comfort, this property deserves your attention. Forget the renovation projects and start enjoying your new home from day one!
Property Features
Property Type: Residential - Single Family
Basement: Yes
Basement: Unfinished, Full
Cooling: Central Air, Window Unit(s)
Fireplaces: 1
Garage: 1
Heating: Gas
Home Style: Traditional
Lot Size: 0.25 Acres
Roof Type: Asphalt
Taxes: $3,184
Year Built: 1928
Feature Descriptions
Additional rooms: Office, Bonus Room
Appliances: Range, Microwave, Dishwasher, Refrigerator, Washer, Disposal, Water Softener
Association Includes: None
Exterior: Vinyl Siding
Fireplace: Gas Starter
Fireplace Location(s): Family Room
Lot Dimensions: 66x132
Parcel#: 16033050090000
Parking: Asphalt, Yes, Garage Owned, Attached, Garage
Sewer: Public Sewer
Total Rooms: 9
Township: Nashua
Water: Public
Room Sizes
Office: 14X13
Bonus Room: 13X13
Bedroom 2: 12X11
Bedroom 3: 15X11
Dining Room: 15X8
Family Room: 20X16
Kitchen: 8X12
Living Room: 15X14
Primary Bedroom: 19X11
Local Schools
School District: District 220
Listed By / Shown By
Listed By
Agency Name: Re/Max of Rock Valley
Agency Phone: 815-732-9100
Shown By
Agency Title: Gambino Realtors
Agency Phone: 815-282-2222

Estimate Your Payment
Estimated Payment
$ 1,231.65 per month $908.01 Principal & Interest $265.33 Property Tax $58.30 Homeowner's Insurance
508 S 6th Street | MLS# 12789240
This single family home located at 508 S 6th Street, Oregon, IL 61061 is currently listed for sale with an asking price of $199,900. This property was built in 1928 and has 3 bedrooms and 1 full and 1 partial baths with 1575 sq. ft. S 6th Street is located within the District 220 school district. Search Oregon real estate on www.gogambino.com today.