
BEDS4
BATHS4 full
SQUARE FEET3,621
MLS#26026718
STATUSActive
PROPERTY TYPEResidential - Single Family
SUBDIVISIONCane Bay Plantation
Property Description
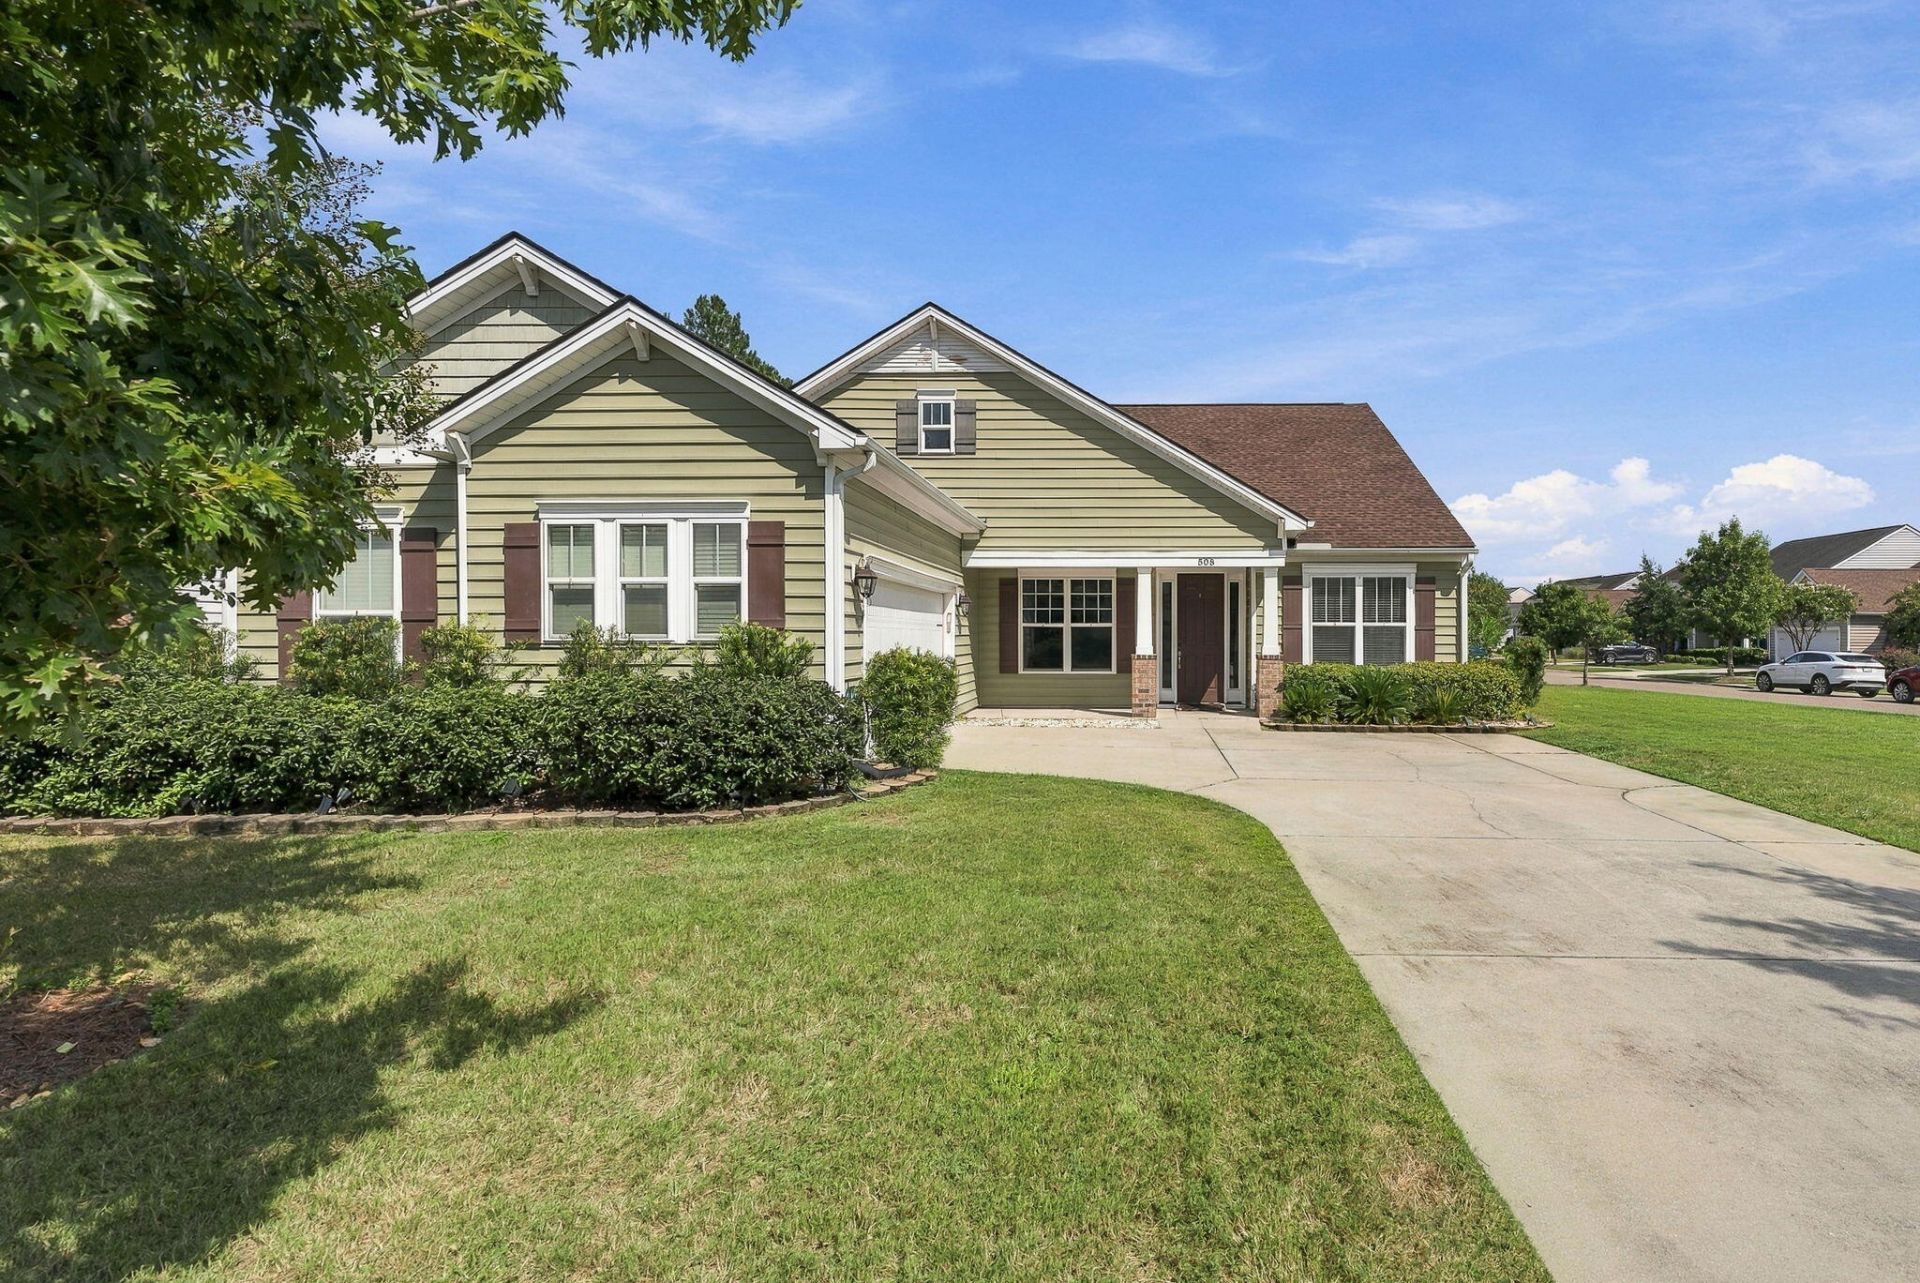
Exceptional price per square foot for a truly distinctive home! Set on a corner lot in Four Seasons, this home welcomes you with a full front porch and side-entry garage. Two mirroring primary suites and a separate guest suite on the first floor offer a premier level of comfort and privacy.The gourmet kitchen is the heart of the home, with quartz countertops, built-in appliances and seating for six. Host dinner in the formal dining room, then gather in the living room or enjoy the adjoining flex room as a home office, conversation room or music room. A screened porch and expansive patio invite you to enjoy South Carolina's warm weather.Upstairs offers a full living area, bedroom, bathroom and storage closet--an inviting space for guests. LVP flooring on the main level, fresh upstairs carpeting, surround sound, a spacious pantry and laundry room, and a whole-home generator add everyday comfort. Two pools and community activities complete the Four Seasons 55+ lifestyle.
Property Features
Property Type: Residential - Single Family
Cooling: Central Air
Garage: 2 car attached
Heating: Central
Home Style: Traditional
Lot Size: 0.21 Acres
Roof Type: Architectural
Stories: 2.0
Year Built: 2018
Amenities
High Ceilings
Kitchen Island
Ceiling - Smooth
Tray Ceiling(s)
Walk-In Closet(s)
Ceiling Fan(s)
Family
Entrance Foyer
Loft
Pantry
Other
Separate Dining
Rain Gutters
Lawn Irrigation
Feature Descriptions
Building Area Total: 3621
Community Features: Clubhouse, Gated, Lawn Maint Incl, Pool, Tennis Court(s), Trash, Walk/Jog Trails
Days on Site: 4
Exterior: Vinyl Siding
Flooring: Ceramic Tile, Carpet, Luxury Vinyl
GarageY/N: Yes
Gated Property: Y
HeatingY/N: 1
Laundry: Washer Hookup, Electric Dryer Hookup, Laundry Room
Lot Dimensions: 0.21 acre(s)
Lot Features: Corner Lot,0 - .5 Acre
Other Structures: No
Parking Features: Attached,2 Car Garage, Garage Door Opener
Patio And Porch: Patio, Screened, Front Porch
Sewer: Public Sewer
Utilities: BCW & SA, Berkeley Elect Co-Op
Water: Public
Window Features: Window Treatments - Some
Local Schools
High School: Cane Bay High School
Middle School: Cane Bay
Elementary School: Cane Bay
Listed By / Shown By
Listed By
Agency Name: Carolina One Real Estate
Agency Contact: 843-779-8660
Shown By
Agency Title: Gambino Realtors
Agency Phone: 815-282-2222

Estimate Your Payment
Estimated Payment
$ 3,504.63 per month $3,293.18 Principal & Interest $0.00 Property Tax (data not provided by mls) $211.46 Homeowner's Insurance
508 Tidewater Chase Lane | MLS# 26026718
This single family home located at 508 Tidewater Chase Lane, Summerville, SC 29486 is currently listed for sale with an asking price of $725,000. This property was built in 2018 and has 4 bedrooms and 4 full baths with 3621 sq. ft. Tidewater Chase Lane is located in the Cane Bay Plantation subdivision. Search Cane Bay Plantation real estate on www.gogambino.com today.