
BEDS3
BATHS1 full 1 partial
SQUARE FEET1,345
MLS#12795321
STATUSNew
PROPERTY TYPEResidential - Single Family
SCHOOLDistrict 399
Property Description
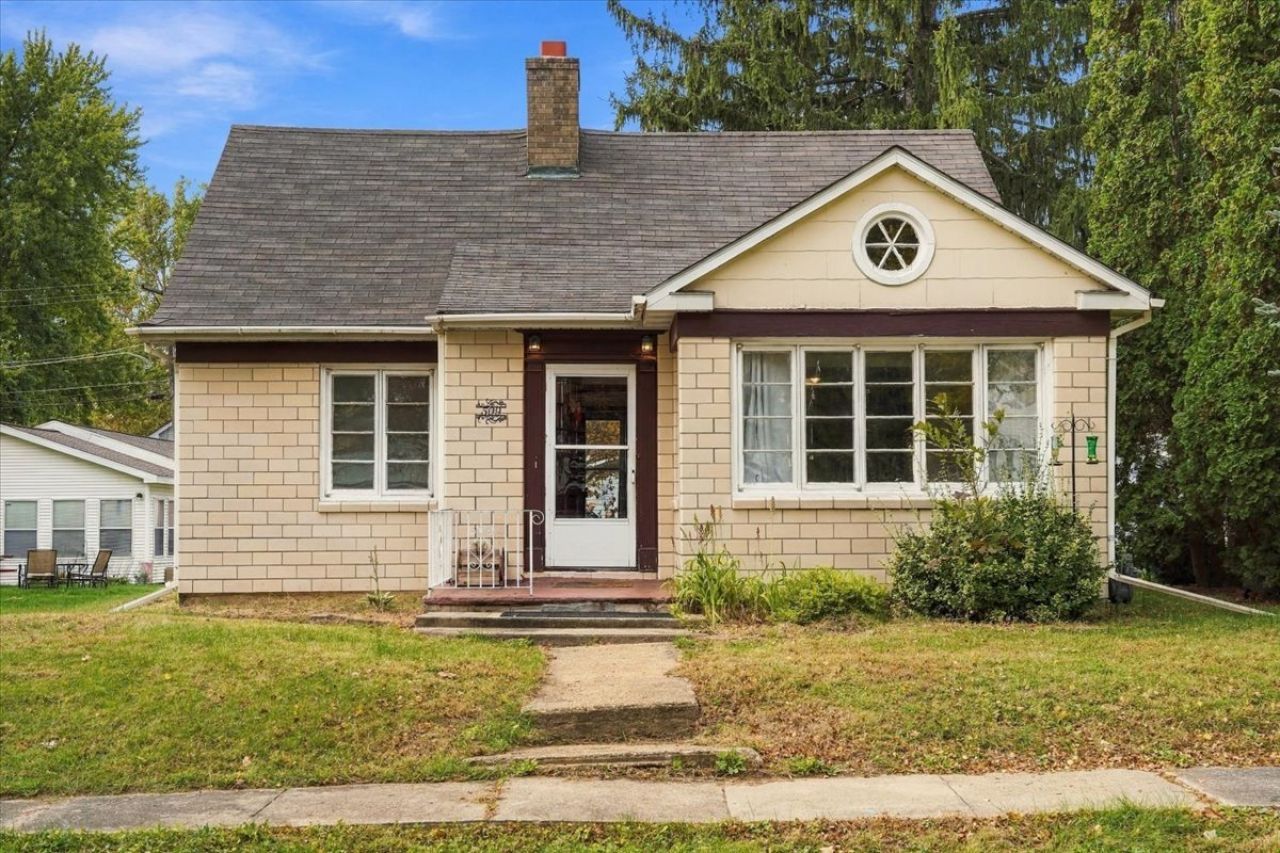
CHARM, CHARACTER, AND ENDLESS POTENTIAL! Welcome to 509 Holcomb Avenue in Milledgeville! This delightful 3 bedroom, 1.5 bath ranch is bursting with personality, natural light, and storage space! From the moment you step inside, you'll appreciate the home's unique character and inviting atmosphere. The spacious kitchen offers plenty of room for an eat in dining area, while the generously sized bedrooms provide comfort and flexibility. The primary bedroom even features direct access to the charming enclosed front porch, a perfect spot to relax with your morning coffee! Looking for more room to spread out? The clean, dry basement offers excellent potential for a recreation room, home gym, or hobby space. And don't miss the expansive walk up attic, just waiting for your vision to transform it into additional living space or a potential fourth bedroom! Outside, enjoy a generously sized yard and convenient alley access to the detached 1.5 car garage. With a little love, creativity, and personal touches, this character filled home could truly shine! Packed with possibilities and more space than meets the eye, this is one you'll want to experience in person. Schedule your showing today!
Property Features
Property Type: Residential - Single Family
Basement: Yes
Basement: Partially Finished, Full
Cooling: Central Air
Fireplaces: 1
Garage: 1.5
Heating: Gas, Forced Air
Home Style: Ranch
Lot Size: 0.15 Acres
Roof Type: Asphalt
Taxes: $2,823
Year Built: 1946
Feature Descriptions
Additional rooms: Foyer, Screened Porch
Appliances: Range, Refrigerator, Washer, Dryer
Association Includes: None
Exterior: Block
Fireplace: Wood Burning, Gas Starter
Fireplace Location(s): Living Room
Lot Dimensions: 45x142
Parcel#: 111523401011
Parking: Yes, Garage Owned, Detached, Garage
Sewer: Public Sewer
Total Rooms: 5
Township: Wysox
Water: Public
Room Sizes
Foyer: 11X45
Screened Porch: 11X8
Bedroom 2: 12X12
Bedroom 3: 10X6
Kitchen: 12X12
Living Room: 11X22
Primary Bedroom: 12X14
Local Schools
School District: District 399
Listed By / Shown By
Listed By
Agency Name: Re/Max of Rock Valley
Agency Phone: 815-732-9100
Shown By
Agency Title: Gambino Realtors
Agency Phone: 815-282-2222

Estimate Your Payment
Estimated Payment
$ 863.18 per month $590.05 Principal & Interest $235.25 Property Tax $37.89 Homeowner's Insurance
509 Holcomb Avenue | MLS# 12795321
This single family home located at 509 Holcomb Avenue , Milledgeville, IL 61051 is currently listed for sale with an asking price of $129,900. This property was built in 1946 and has 3 bedrooms and 1 full and 1 partial baths with 1345 sq. ft. Holcomb Avenue is located within the District 399 school district. Search Milledgeville real estate on www.gogambino.com today.