
BEDS3
BATHS2 full
SQUARE FEET1,356
MLS#12769975
STATUSNew
PROPERTY TYPEResidential - Single Family
SCHOOLDistrict 426
Property Description
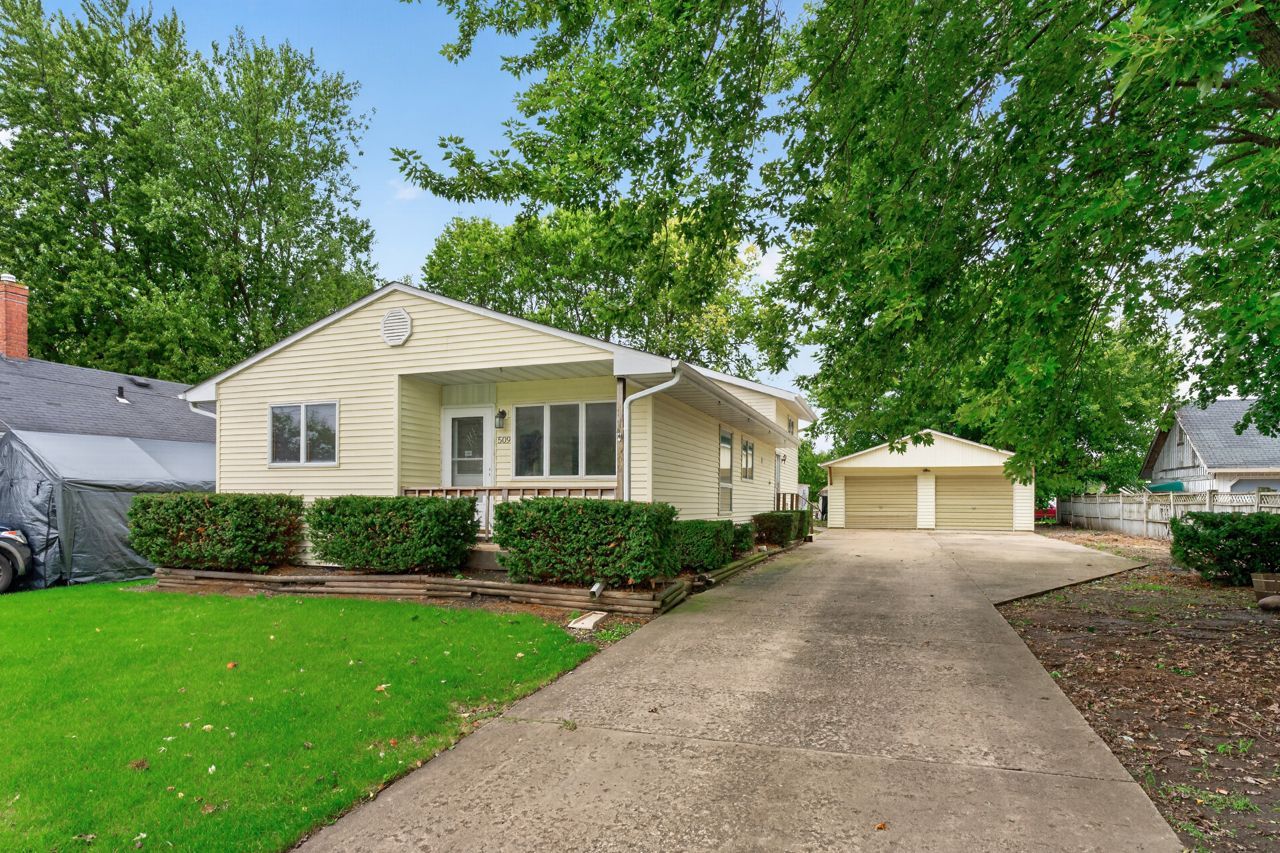
BRING YOUR VISION AND MAKE IT YOUR OWN! This property offers a great opportunity for investors, renovators, or buyers looking for a home they can personalize while adding value. Offering approximately 1,356 sq. ft. of living space, plus approximately 300 additional sq. ft. in the partially exposed basement that could be finished, there's plenty of room to bring your ideas to life. The partially exposed basement also features an existing half bath and offers possibilities for additional living space, a recreation room, home office, or flex space. The home features a functional layout with spacious rooms and plenty of natural light. Outside, you'll find a large backyard, elevated deck, and detached 2-car garage, providing additional storage and workspace. Major improvements include a new roof in 2018 and new A/C in 2025. Whether you're an investor looking for your next project or a buyer who wants the opportunity to select your own flooring, finishes, colors, and updates, this property provides a great canvas to create something special. Property is being sold AS-IS. Bring your ideas, add your personal touch, and unlock the potential!
Property Features
Property Type: Residential - Single Family
Basement: Yes
Basement: Unfinished, Full, Daylight
Cooling: Central Air
Garage: 2
Heating: Natural Gas
Home Style: Split Level
Lot Size: 0.21 Acres
Roof Type: Asphalt
Taxes: $2,016
Year Built: 1979
Amenities
1st Floor Bedroom
1st Floor Full Bath
Walk-In Closet(s)
Feature Descriptions
Additional rooms: Recreation Room
Appliances: None
Association Includes: None
Exterior: Vinyl Siding
Laundry: In Unit
Lot Dimensions: 69x132
Other Equipment: None
Parcel#: 0126201026
Parking: Concrete, Yes, Garage Owned, Attached, Garage
Sewer: Public Sewer
Total Rooms: 6
Township: Kirkland
Water: Public
Room Sizes
Recreation Room: 22X13
Bedroom 2: 15X11
Bedroom 3: 11X11
Kitchen: 19X12
Living Room: 17X12
Primary Bedroom: 18X13
Local Schools
High School: Hiawatha Jr And Sr High School
Middle School: Hiawatha Jr And Sr High School
Elementary School: Hiawatha Elementary School
School District: District 426
Listed By / Shown By
Listed By
Agency Name: Berkshire Hathaway HomeServices Crosby Starck Real
Agency Phone: 815-397-4040
Shown By
Agency Title: Gambino Realtors
Agency Phone: 815-282-2222

Estimate Your Payment
Estimated Payment
$ 1,134.80 per month $908.46 Principal & Interest $168.00 Property Tax $58.33 Homeowner's Insurance
509 North Street | MLS# 12769975
This single family home located at 509 North Street , Kirkland, IL 60146 is currently listed for sale with an asking price of $200,000. This property was built in 1979 and has 3 bedrooms and 2 full baths with 1356 sq. ft. North Street is located within the District 426 school district. Search Kirkland real estate on www.gogambino.com today.