
BEDS3
BATHS2 full 1 partial
SQUARE FEET1,627
MLS#12729782
STATUSContingent
PROPERTY TYPEResidential - Townhouse
SUBDIVISIONChurchill Club
SCHOOLDistrict 308
Property Description
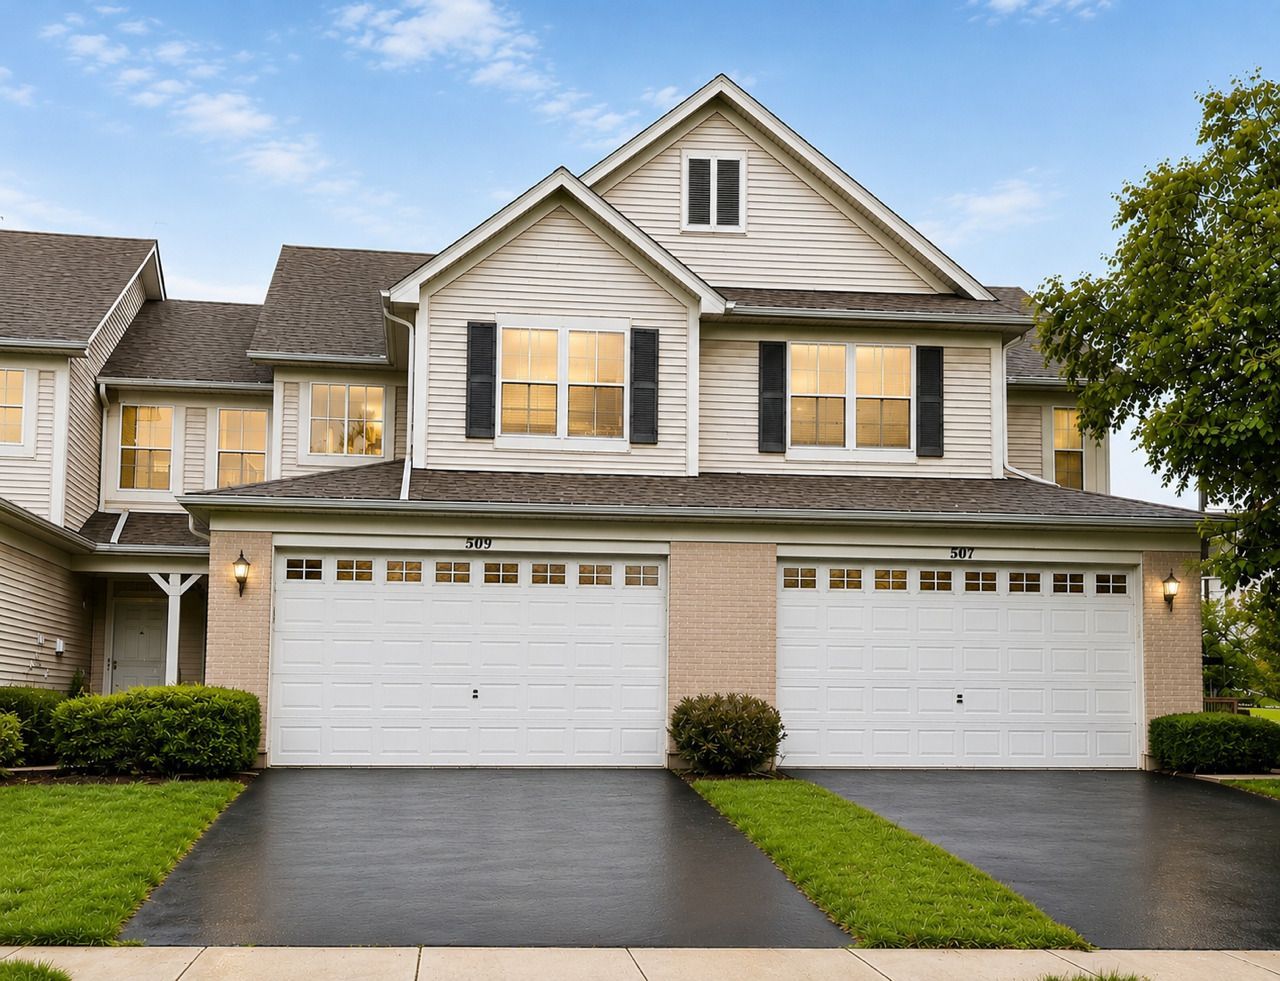
INCREDIBLE VALUE IN SOUGHT-AFTER CHURCHILL CLUB! This spacious 3-bedroom, 2.1-bath Swale model offers a bright, open layout, generous room sizes, and a fantastic location within one of Oswego's most desirable communities, all at a price positioned below market value. The main level features a large living room, an open and airy eat-in kitchen with breakfast bar and dining area, plus a convenient first-floor laundry/mudroom with washer and dryer located just off the spacious 2-car garage. Upstairs, you'll find three generously sized bedrooms, including a private primary suite with en suite bath, plus a versatile loft office ideal for working from home, homework, or additional living space. Step outside to the large concrete patio and enjoy everything Churchill Club has to offer. Walk to three on-site schools and take advantage of the grand clubhouse, junior Olympic-size swimming pool, fitness center, tennis and basketball courts, business center, parks, and miles of trails leading to nearby shopping and dining. |3 BEDROOMS | 2.1 BATHS | LOFT OFFICE | 2-CAR GARAGE | 1ST-FLOOR LAUNDRY | LARGE PATIO | RESORT-STYLE AMENITIES| Live like you're on vacation year-round in Churchill Club, at an incredible price that makes this one hard to pass up!
Property Features
Property Type: Residential - Townhouse
Basement: None
Cooling: Central Air
Garage: 2
Heating: Natural Gas, Forced Air
Lot Size: Common
Roof Type: Asphalt
Stories: 2.0
Taxes: $6,611
Year Built: 2006
Feature Descriptions
Additional rooms: Loft
Appliances: Range, Microwave, Dishwasher, Refrigerator, Washer, Dryer, Disposal
Association Amenities: Exercise Room, Park, Party Room, Sundeck, Pool, Tennis Court(s), Business Center
Association Includes: Clubhouse, Exercise Facilities, Pool, Lawn Care, Snow Removal
Dining Room: L-shaped
Exterior: Vinyl Siding, Brick
HOA Fee: 214/ Monthly
Laundry: Main Level
Lot: Common Grounds
Lot Dimensions: Common
Master Association Fee: 52/ Monthly
Other Equipment: Ceiling Fan(s)
Parcel#: 0311377036
Parking: Asphalt, Garage Door Opener, Yes, Garage Owned, Attached, Garage
Sewer: Public Sewer
Total Rooms: 7
Township: Oswego
Water: Public
Room Sizes
Loft: 8X6
Bedroom 2: 12X11
Bedroom 3: 11X11
Dining Room: 11X11
Kitchen: 11X11
Laundry: 9X7
Living Room: 16X12
Primary Bedroom: 16X13
Local Schools
High School: Oswego East High School
Middle School: Plank Junior High School
Elementary School: Churchill Elementary School
School District: District 308
Listed By / Shown By
Listed By
Agency Name: Michelle Sather Realtor
Agency Phone: 630-247-8428
Shown By
Agency Title: Gambino Realtors
Agency Phone: 815-282-2222

Estimate Your Payment
Estimated Payment
$ 2,000.63 per month $1,362.24 Principal & Interest $550.92 Property Tax $87.47 Homeowner's Insurance
509 Silver Charm Drive | MLS# 12729782
This townhouse located at 509 Silver Charm Drive, Oswego, IL 60543 is currently listed for sale with an asking price of $299,900. This property was built in 2006 and has 3 bedrooms and 2 full and 1 partial baths with 1627 sq. ft. Silver Charm Drive is located in the Churchill Club subdivision within the District 308 school district. Search Churchill Club real estate on www.gogambino.com today.