
BEDS3
BATHS2 full
SQUARE FEET1,400
MLS#12719946
STATUSNew
PROPERTY TYPEResidential - Single Family
SCHOOLDistrict 99
Property Description
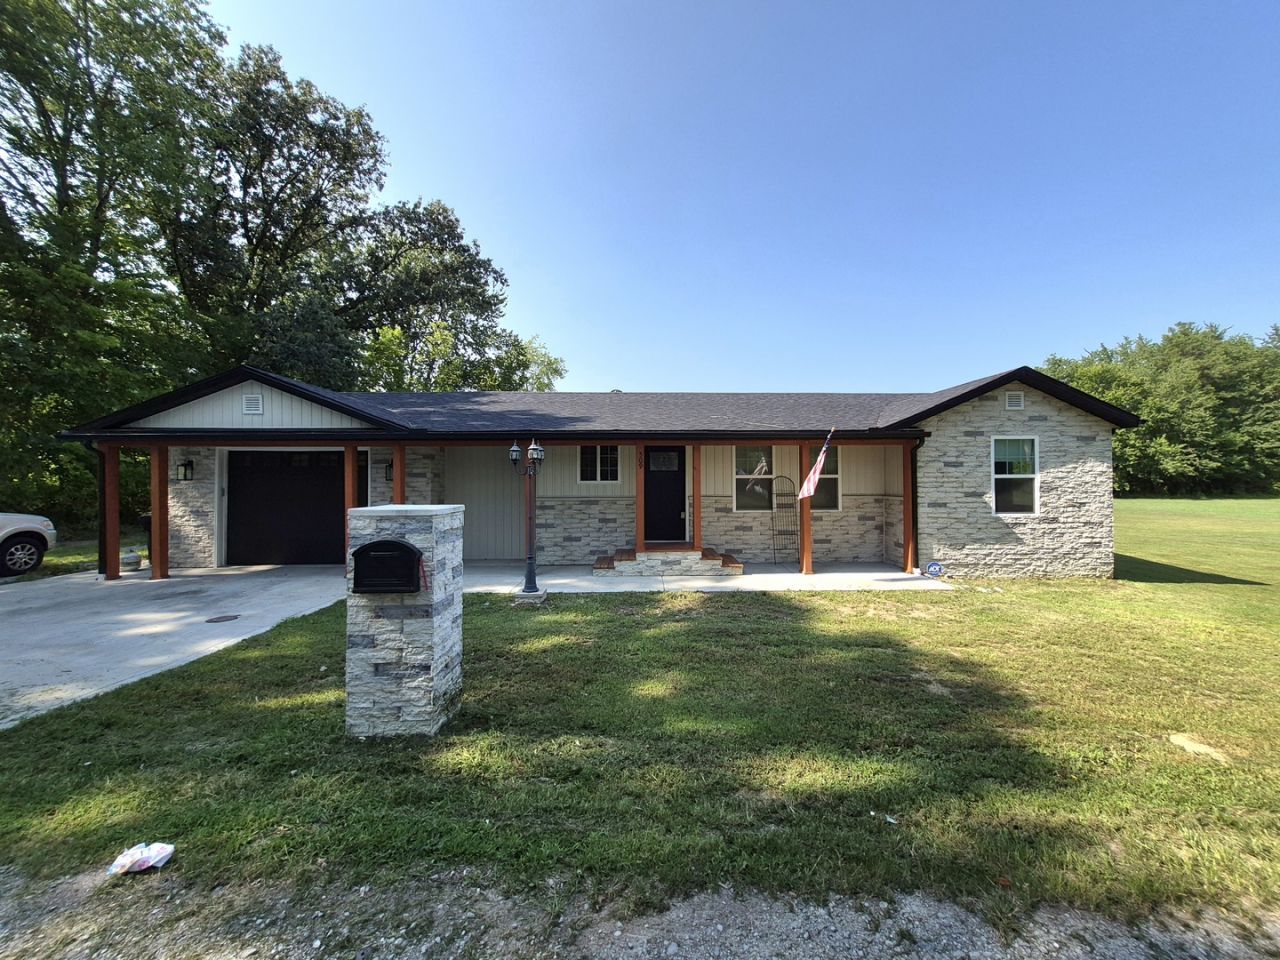
Welcome to this modern ranch-style home built in 2024 that is tucked away on over a half an acre in Buckner. Step inside to a stylish open-concept layout that seamlessly connects the living room, dining area, and kitchen. This eat-in design kitchen is equipped with stainless steel appliances, quartz countertops, ample cabinetry, and a large island. The spacious primary suite features private exterior access and a gorgeous private bath with a large walk-in shower and walk-in closet with built-ins. Two additional bedrooms, a beautiful second full bath, and a dedicated laundry area add convenience and flexibility. The home is further enhanced by a covered front porch, back patio, deck with a fenced in area and an attached oversized garage that is heated and aired. This home is a must see!
Property Features
Property Type: Residential - Single Family
Basement: Crawl Space
Cooling: Central Air
Garage: 1
Heating: Electric, Forced Air, Heat Pump
Home Style: Ranch
Lot Size: 0.58 Acres
Roof Type: Asphalt
Taxes: $939
Year Built: 2024
Feature Descriptions
Additional rooms: Walk In Closet
Appliances: Range, Microwave, Dishwasher, Refrigerator, Washer, Dryer
Association Includes: None
Dining Room: Combined w/ LivRm
Exterior: Vinyl Siding, Brick Veneer, Combination
Lot Dimensions: 60x150
Parcel#: 0719483002
Parking: Garage Door Opener, Heated Garage, Yes, Attached, Garage
Sewer: Public Sewer
Total Rooms: 4
Township: Bucknet
Water: Public
Room Sizes
Walk In Closet: 6X5
Bedroom 2: 12X11
Bedroom 3: 12X12
Living Room: 12X21
Primary Bedroom: 16X11
Local Schools
School District: District 99
Listed By / Shown By
Listed By
Agency Name: PROPERTY WITH TLC, LLC
Agency Phone: 618-988-1739
Shown By
Agency Title: Gambino Realtors
Agency Phone: 815-282-2222

Estimate Your Payment
Estimated Payment
$ 1,132.06 per month $990.22 Principal & Interest $78.25 Property Tax $63.58 Homeowner's Insurance
509 W Maple Street | MLS# 12719946
This single family home located at 509 W Maple Street , Buckner, IL 62819 is currently listed for sale with an asking price of $218,000. This property was built in 2024 and has 3 bedrooms and 2 full baths with 1400 sq. ft. W Maple Street is located within the District 99 school district. Search Buckner real estate on www.gogambino.com today.