
BEDS4
BATHS3 full
SQUARE FEET2,876
MLS#202606662
STATUSPENDING
PROPERTY TYPEResidential - Single Family
SCHOOLRockford 205
Property Description
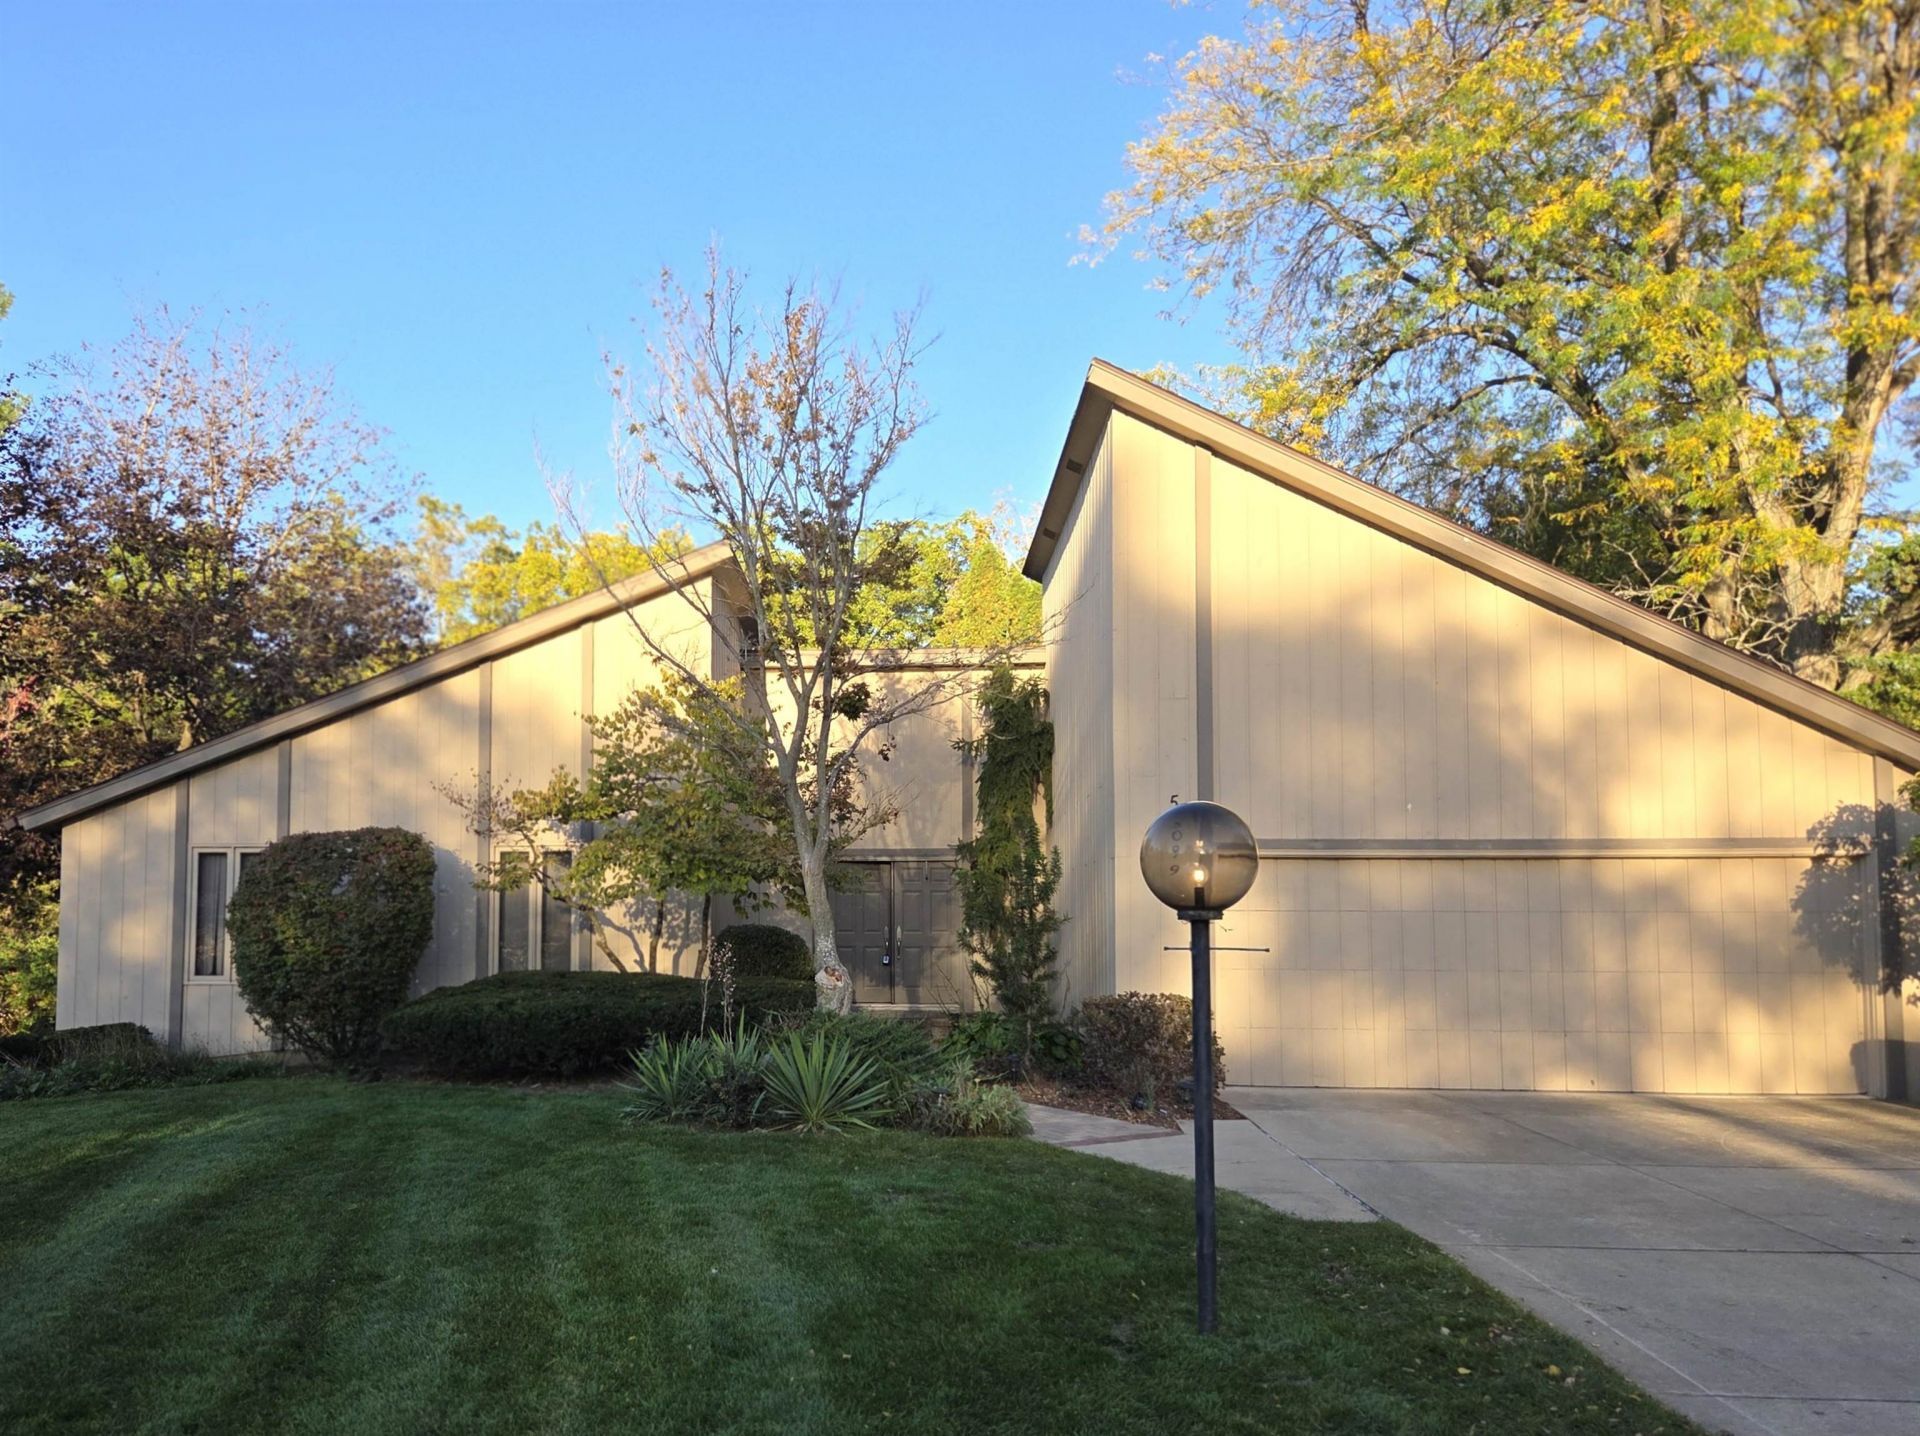
One-of-a-kind custom-built ranch in Rockford's desirable Imperial Oaks subdivision! Tucked at the end of a private cul-de-sac on .3 beautifully landscaped acres, this home offers distinctive architecture and wonderful indoor-outdoor living. The welcoming foyer features a skylight and soaring ceiling. The living room showcases hardwood floors, a vaulted ceiling and a wall of glass overlooking the deck and beautiful backyard. Enjoy a formal dining room, eat-in kitchen and lovely screened porch-perfect for summer evenings! The primary suite offers a private bath and deck access, with two additional bedrooms and a full bath completing the main level. The expansive lower level features a huge rec room with a wood-burning fireplace, wetbar, patio access, fourth bedroom, full bath and a separate pool room with bench seating. Pool table stays! Two-zone heating; one furnace replaced in 2023. Refrigerator 2024; stove 2022. Attic storage above garage. Convenient to shopping, dining and I-90. Estate sale; being sold AS IS.
Property Features
Property Type: Residential - Single Family
Basement: Yes
Cooling: Central Air
Fireplaces: 1
Garage: 2.5
Heating: Forced Air, Natural Gas
Home Style: Ranch
Lot Size: 0.29 Acres
Roof Type: Shingle
Taxes: $6,349
Appliances
Dishwasher
Dryer
Refrigerator
Stove/Cooktop
Washer
Feature Descriptions
Basement: Full
Exterior: Siding, Wood
General Features: Deck, Full Exposure, Main Floor Primary
Land features: City/Town
Sewer: City/Community
Water: City/Community
Room Sizes
Bedroom 1: 17.2 X 12.1 Level - Main
Bedroom 2: 12.1 X 11.8 Level - Main
Bedroom 3: 12.9 X 9.7 Level - Main
Bedroom 4: 17.8 X 12 Level - Lower
Kitchen: 16.5 X 9.7 Level - Main
Living Room: 21.4 X 14.1 Level - Main
Dining Room: 13.2 X 11.1 Level - Main
Yes: 32.2 X 11.11 Level - Lower
GAME Room: 20.1 X 12.9 Level - Lower
3 SEASON: 21.9 X 9.5 Level - Main
Local Schools
School District: Rockford 205
Listed By / Shown By
Listed By
Agency Name: DICKERSON & NIEMAN
Shown By
Agency Title: Gambino Realtors
Agency Phone: 815-282-2222

Estimate Your Payment
Estimated Payment
$ 2,123.81 per month $1,498.51 Principal & Interest $529.08 Property Tax $96.22 Homeowner's Insurance
5099 Whittier Lane | MLS# 202606662
This single family home located at 5099 Whittier Lane, Rockford, IL 61114 is currently listed for sale with an asking price of $329,900. This property has 4 bedrooms and 3 full baths with 2876 sq. ft. Whittier Lane is located within the Rockford 205 school district. Search Rockford real estate on www.gogambino.com today.