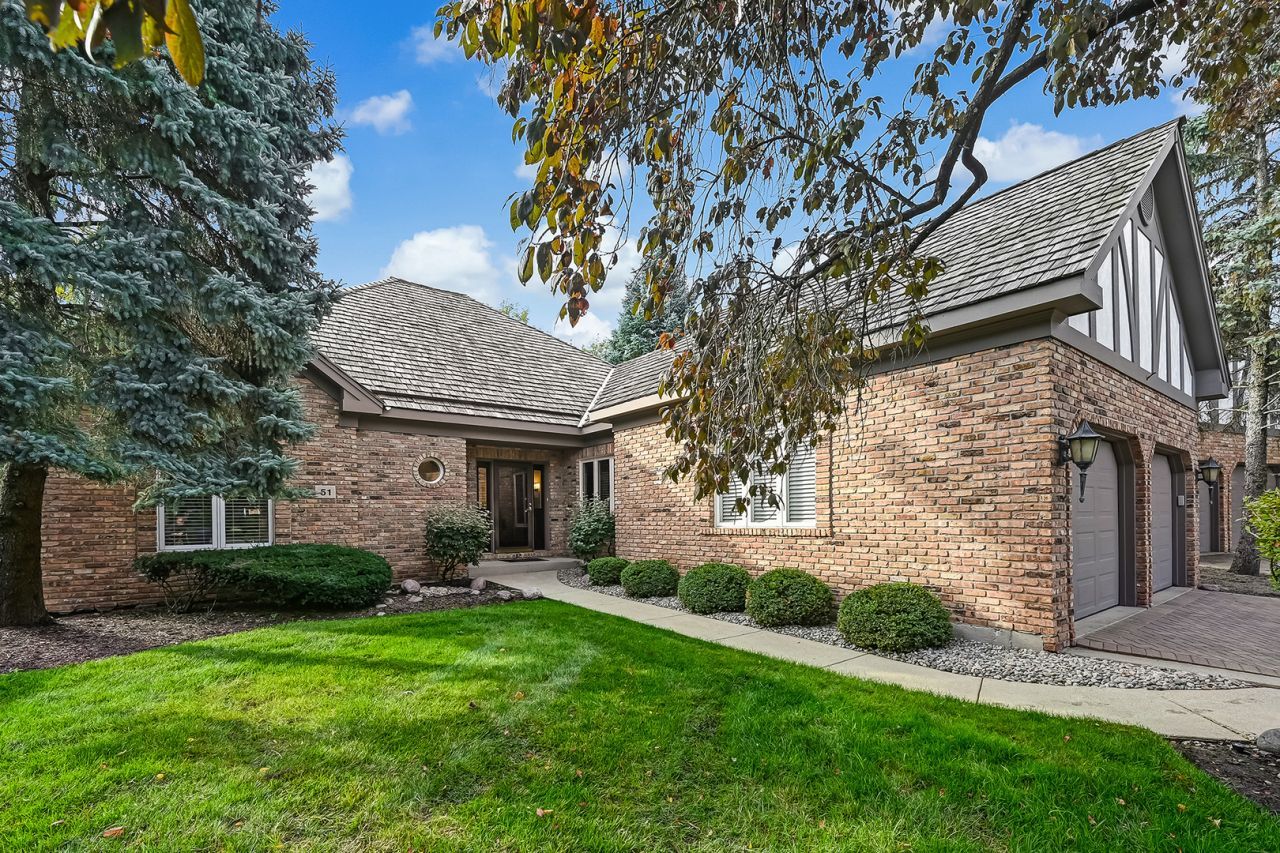

BEDS3
BATHS3 full
SQUARE FEET2,475
MLS#12743025
STATUSNew
PROPERTY TYPEResidential - Single Family
SUBDIVISIONLake Ridge Club
SCHOOLDistrict 86
Property Description
The main-level living experience you have been waiting for! Tucked away in scenic Lake Ridge Club in DuPage County, this exceptional free-standing home has been completely updated and arrives in absolute move-in-ready condition. Delivering effortless comfort and convenience, the thoughtful layout places everything you need daily right on the main floor. The heart of the home is bathed in beautiful natural light, courtesy of a bright southern exposure stretching across the entire back of the property. Step outside to your private outdoor oasis, featuring a spacious screened-in porch and an adjacent patio-both perfectly positioned to overlook a serene pond with a tranquil fountain. Luxury defines the accommodations: the primary suite with stunning bathroom anchors the main floor, while the second and third bedrooms each boast access to their own private, full bathrooms. Downstairs, a massive unfinished basement with roughed-in plumbing offers endless potential for a custom lower level, home gym, or recreation room. A seamless two-car attached garage completes this pristine package.
Property Features
Property Type: Residential - Single Family
Basement: Yes
Basement: Unfinished, Partial
Cooling: Central Air
Fireplaces: 1
Garage: 2
Heating: Natural Gas, Forced Air
Home Style: Traditional
Lot Size: 26 X 39 X 51 X 51 X 81
Taxes: $11,725
Year Built: 1996
Amenities
Vaulted Ceiling(s)
1st Floor Bedroom
1st Floor Full Bath
Walk-In Closet(s)
Feature Descriptions
Additional rooms: Screened Porch
Appliances: Dishwasher, High End Refrigerator, Washer, Dryer, Disposal, Wine Refrigerator
Association Includes: Lawn Care, Scavenger, Snow Removal, Other
Dining Room: Separate
Exterior: Brick, Frame
Fireplace Location(s): Living Room
HOA Fee: 675/ Monthly
Laundry: Main Level
Lot Dimensions: 26 X 39 X 51 X 51 X 81
Parcel#: 0936109051
Parking: Brick Driveway, Yes, Garage Owned, Attached, Garage
Sewer: Public Sewer
Total Rooms: 7
Township: Downers Grove
Water: Lake Michigan
Room Sizes
Screened Porch: 11X10
Bedroom 2: 14X12
Bedroom 3: 16X14
Dining Room: 14X12
Family Room: 11X11
Kitchen: 24X13
Laundry: 11X6
Living Room: 20X16
Primary Bedroom: 18X13
Local Schools
High School: Hinsdale South High School
Middle School: Gower Middle School
Elementary School: Gower West Elementary School
School District: District 86
Listed By / Shown By
Listed By
Agency Name: @properties Christie's International Real Estate
Agency Phone: 630-230-0500
Shown By
Agency Title: Gambino Realtors
Agency Phone: 815-282-2222

Estimate Your Payment
Estimated Payment
$ 5,690.21 per month $4,428.75 Principal & Interest $977.08 Property Tax $284.38 Homeowner's Insurance
51 Chesterfield Court | MLS# 12743025
This single family home located at 51 Chesterfield Court, Burr Ridge, IL 60527 is currently listed for sale with an asking price of $975,000. This property was built in 1996 and has 3 bedrooms and 3 full baths with 2475 sq. ft. Chesterfield Court is located in the Lake Ridge Club subdivision within the District 86 school district. Search Lake Ridge Club real estate on www.gogambino.com today.