
BEDS3
BATHS1 full
SQUARE FEET1,120
MLS#12662347
STATUSNew
PROPERTY TYPEResidential - Single Family
SCHOOLDistrict 307
Property Description
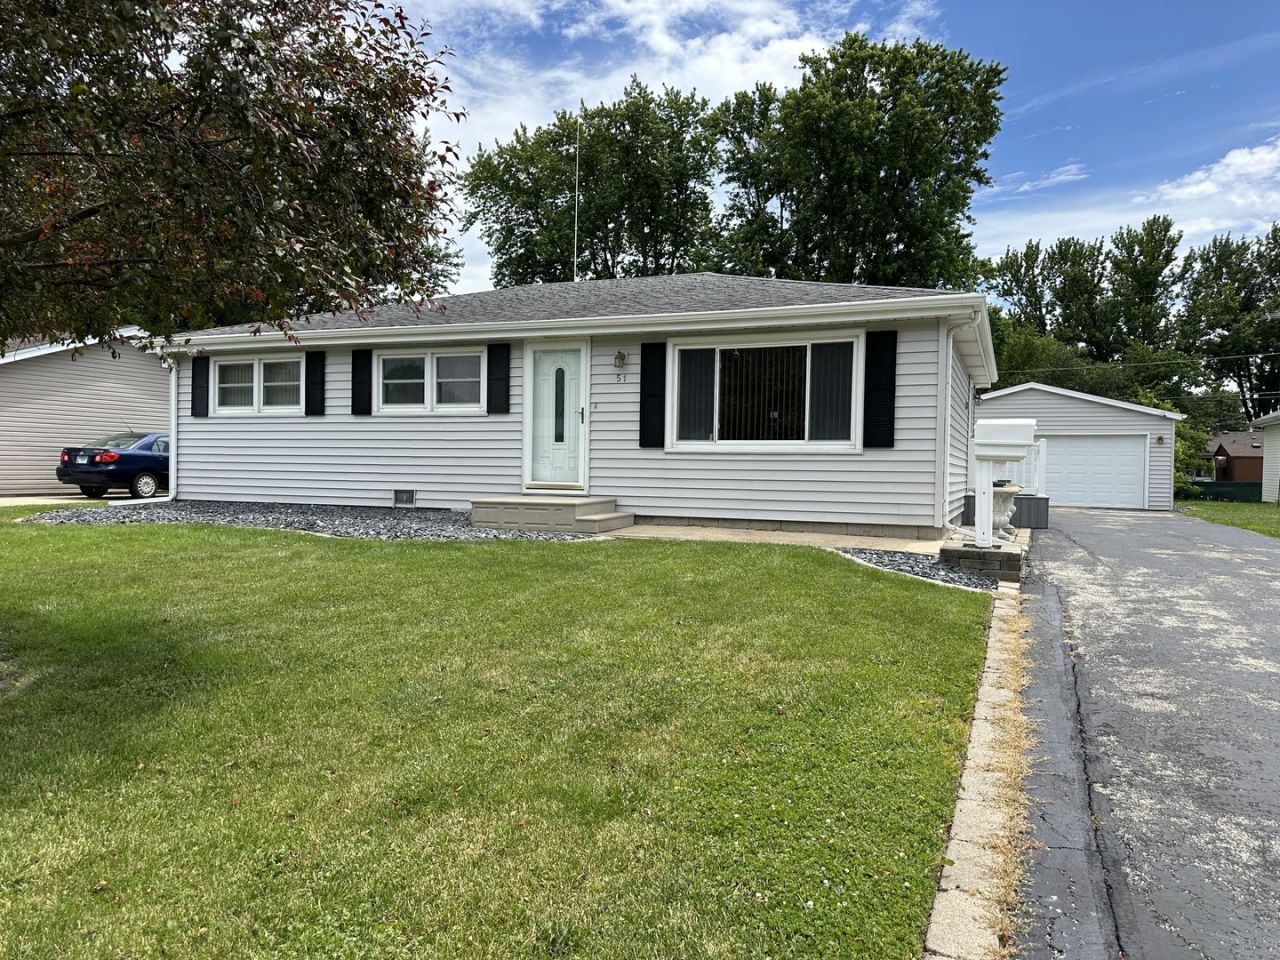
Start your journey into homeownership with this well-maintained one-story home featuring a large detached two-car garage! Major updates have already been completed for you, including a new roof coming in June 2026, furnace (2025), central air (2022), water heater (2014), and vinyl thermal windows throughout. The seller has lovingly cared for this home over the years, giving you confidence and peace of mind as a new homeowner. The kitchen offers beautiful quality oak cabinets with plenty of storage and timeless style. Whether you are tired of renting or looking for a place to make your own, this home offers a wonderful opportunity to create lasting memories. Call today to schedule your private showing!
Property Features
Property Type: Residential - Single Family
Basement: Crawl Space
Cooling: Central Air
Garage: 2
Heating: Natural Gas, Forced Air
Home Style: Traditional
Lot Size: 70 x 145
Roof Type: Asphalt
Taxes: $3,981
Year Built: 1972
Amenities
1st Floor Bedroom
1st Floor Full Bath
Feature Descriptions
Additional rooms: No additional rooms
Appliances: Range, Microwave, Refrigerator, Washer, Dryer
Association Includes: None
Exterior: Vinyl Siding
Laundry: Main Level, Electric Dryer Hookup
Lot Dimensions: 70 x 145
Other Equipment: Water-Softener Owned, CO Detectors, Ceiling Fan(s)
Parcel#: 17091820400600
Parking: Asphalt, Garage Door Opener, Garage, Yes, Garage Owned, Detached
Sewer: Storm Sewer
Total Rooms: 5
Township: Bourbonnais
Water: Public
Room Sizes
Bedroom 2: 13X10
Bedroom 3: 10X10
Kitchen: 10X20
Living Room: 13X17
Primary Bedroom: 12X11
Local Schools
School District: District 307
Listed By / Shown By
Listed By
Agency Name: Berkshire Hathaway HomeServices Speckman Realty
Agency Phone: 815-937-4370
Shown By
Agency Title: Gambino Realtors
Agency Phone: 815-282-2222

Estimate Your Payment
Estimated Payment
$ 1,235.70 per month $849.41 Principal & Interest $331.75 Property Tax $54.54 Homeowner's Insurance
51 Duncan Drive | MLS# 12662347
This single family home located at 51 Duncan Drive , Bourbonnais, IL 60914 is currently listed for sale with an asking price of $187,000. This property was built in 1972 and has 3 bedrooms and 1 full baths with 1120 sq. ft. Duncan Drive is located within the District 307 school district. Search Bourbonnais real estate on www.gogambino.com today.