
BEDS5
BATHS6 full 2 partial
SQUARE FEET12,875
MLS#12797149
STATUSNew
PROPERTY TYPEResidential - Single Family
SUBDIVISIONWynstone
SCHOOLDistrict 220
Property Description
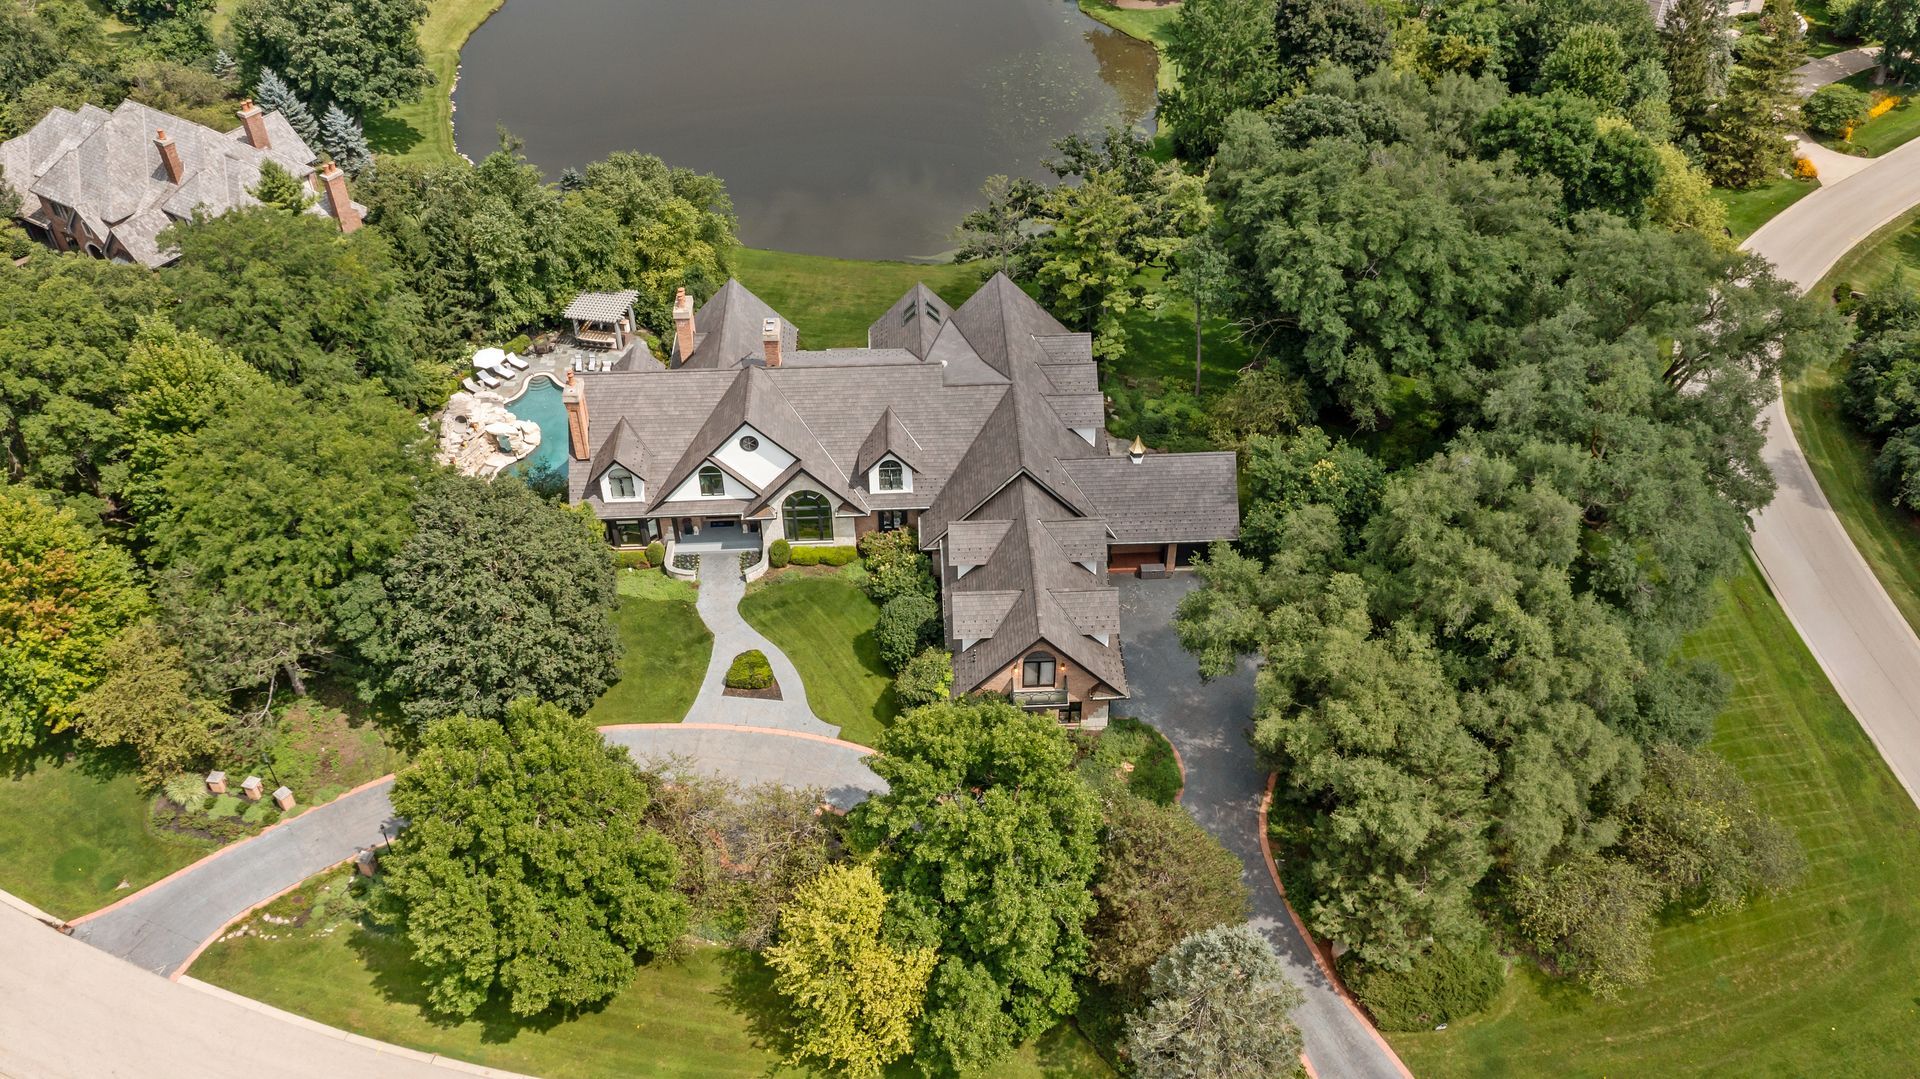
Experience the Art of Living in a True Masterpiece. Nestled on 2.3 acres of lush greenery, this exceptional residence is one of the most remarkable homes behind the gates of the prestigious Wynstone community. Located in the highly acclaimed Barrington 220 School District, this estate seamlessly blends luxury and tranquility, offering a resort-like retreat within a vibrant country club setting. Upon entry, polished marble floors lead to a breathtaking Great Room with soaring 22-foot ceilings and floor-to-ceiling windows, flooding the space with natural light. The gourmet kitchen is a showpiece, featuring a striking glass-topped metal foil countertop with ample seating-perfect for entertaining. Double French doors open to a deck with panoramic views of serene waters and the renowned Jack Nicklaus golf course. Designed for entertainment and relaxation, this home boasts a state-of-the-art theater with a premium McIntosh Sound System, a 20x34 indoor pool, and a sauna for a true spa experience. Outdoors, a stunning pergola, pool with waterfall and a slide, and a granite ping-pong table provide endless enjoyment. The walk-out lower level is an entertainer's dream, featuring a stylish bar with two built-in wine fridges cooled by Wine Guardian systems, a spacious entertainment area, an exercise room, and two additional bedrooms. The primary suite is a private oasis with a walk-out balcony, granite-surround gas fireplace, and a breathtaking 11x18 walk-in closet illuminated by a custom Terzani chandelier. Additional highlights include a five-car garage with a heated driveway, a soundproof recording studio, and crawl-space storage. This home is more than a residence-it's a masterpiece designed for luxurious living at its finest. Additional amenities require membership such as clubhouse dining, pool, tennis, and golf course.
Property Features
Property Type: Residential - Single Family
Basement: Yes
Basement: Finished, Rec/Family Area, Storage Space, Walk-Out Access
Cooling: Central Air, Zoned
Fireplaces: 5
Garage: 5
Heating: Gas, Forced Air, Zoned, Radiant Floor
Lot Size: 2.30 Acres
Roof Type: Shake
Taxes: $48,065
Year Built: 1991
Amenities
Cathedral Ceiling(s)
Hot Tub
Wet Bar
1st Floor Bedroom
In-Law Floorplan
1st Floor Full Bath
Built-in Features
Walk-In Closet(s)
Bookcases
Open Floorplan
Granite Counters
Separate Dining Room
Feature Descriptions
Additional rooms: Great Room, Bedroom 5,Exercise Room, Theatre Room, Enclosed Porch Heated, Foyer, Library, Media Room, Heated Sun Room
Additional Structures: Dog Kennel, Outdoor Kitchen, Second Garage
Appliances: Double Oven, Range, Microwave, Dishwasher, High End Refrigerator, Bar Fridge, Freezer, Washer, Dryer, Disposal, Wine Refrigerator, Cooktop, Oven, Range Hood
Association Includes: None
Bath Features: Whirlpool, Separate Shower, Double Sink, Bidet, Double Shower, Soaking Tub
Dining Room: Separate
Exterior: Brick, Wood Siding
Fireplace: Gas Log, Gas Starter
Fireplace Location(s): Basement, Bedroom, Den/Library, Great Room, Kitchen
Hot Tub: Yes
Laundry: Main Level, Laundry Chute, Multiple Locations, Sink
Lot: Corner Lot, Cul-De-Sac, On Golf Course, Landscaped, Mature Trees, Views
Lot Dimensions: 327X278X229X422
Master Association Fee: 1738/ Quarterly
Other Equipment: CO Detectors, Ceiling Fan(s), Sump Pump, Multiple Water Heaters
Parcel#: 13122010960000
Parking: Asphalt, Circular Driveway, Side Driveway, Heated Driveway, Garage Door Opener, Heated Garage, Garage, Yes, Garage Owned, Attached
Sewer: Public Sewer, Overhead Sewers
Total Rooms: 15
Township: Cuba
Water: Public
Room Sizes
Bar/Entertainment: 20X27
Great Room: 19X28
Bedroom 5: 19X13
Exercise Room: 16X13
Theatre Room: 21X25
Enclosed Porch Heated: 20X15
Foyer: 20X27
Library: 14X16
Media Room: 46X52
Heated Sun Room: 19X14
Bedroom 2: 16X23
Bedroom 3: 16X12
Bedroom 4: 13X18
Dining Room: 17X18
Family Room: 20X28
Kitchen: 22X18
Laundry: 12X8
Primary Bedroom: 22X24
Local Schools
High School: Barrington High School
Middle School: Barrington Middle School-Station
Elementary School: North Barrington Elementary Scho
School District: District 220
Listed By / Shown By
Listed By
Agency Name: Jameson Sotheby's International Realty
Agency Phone: 847-381-7100
Shown By
Agency Title: Gambino Realtors
Agency Phone: 815-282-2222

Estimate Your Payment
Estimated Payment
$ 16,332.06 per month $11,582.90 Principal & Interest $4,005.42 Property Tax $743.75 Homeowner's Insurance
51 Hillburn Lane | MLS# 12797149
This single family home located at 51 Hillburn Lane , North Barrington, IL 60010 is currently listed for sale with an asking price of $2,550,000. This property was built in 1991 and has 5 bedrooms and 6 full and 2 partial baths with 12875 sq. ft. Hillburn Lane is located in the Wynstone subdivision within the District 220 school district. Search Wynstone real estate on www.gogambino.com today.