
BEDS4
BATHS1 full 1 partial
SQUARE FEET1,371
MLS#12777929
STATUSNew
PROPERTY TYPEResidential - Single Family
SCHOOLDistrict 207
Property Description
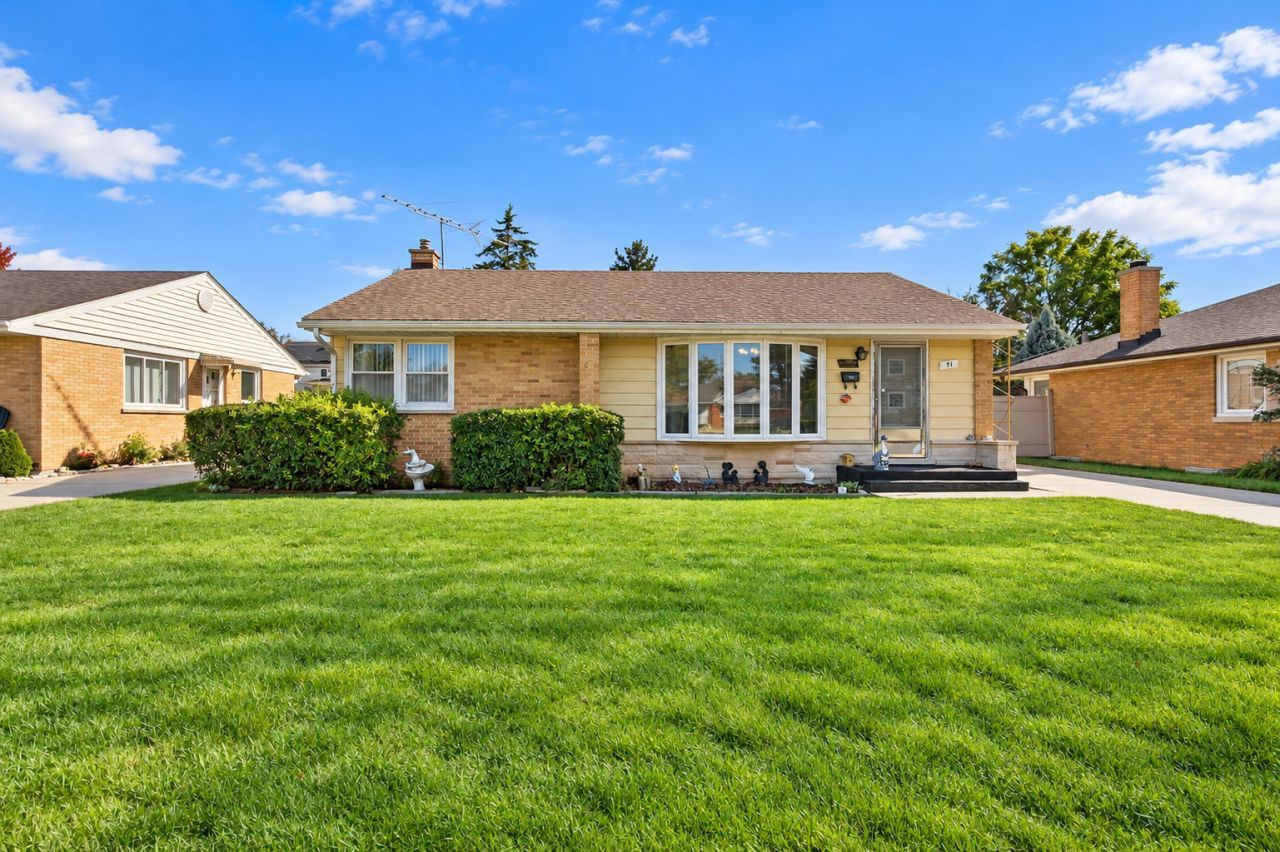
Tucked away on a quiet street and within walking distance of the Metra station, this spacious ranch offers much more room than you might expect at first glance. The home features 4 bedrooms, 1.1 baths and a rear addition that expands the living space and gives the home a surprisingly generous feel. The finished basement adds even more usable space, along with an oversized storage area that is hard to find. Out back, enjoy a private yard with plenty of room to relax, entertain or garden, plus a storage shed for added convenience. The roof was replaced in 2014, and the hot water heater was replaced in 2026, offering added peace of mind. A great combination of space, privacy and an incredibly convenient location.
Property Features
Property Type: Residential - Single Family
Basement: Yes
Basement: Finished, Full
Cooling: Central Air
Garage: 1.5
Heating: Natural Gas, Forced Air
Home Style: Ranch
Lot Size: 0.16 Acres
Roof Type: Asphalt
Taxes: $5,950
Year Built: 1955
Feature Descriptions
Additional rooms: Recreation Room, Sun Room
Additional Structures: Barn(s)
Appliances: Range, Microwave, Dishwasher, Refrigerator, Washer, Dryer
Association Includes: None
Dining Room: Separate
Exterior: Vinyl Siding, Brick
Lot Dimensions: 7150
Parcel#: 09073050290000
Parking: Concrete, Garage Door Opener, Yes, Garage Owned, Detached, Garage
Sewer: Public Sewer
Total Rooms: 8
Township: Maine
Water: Lake Michigan
Room Sizes
Recreation Room: 14X17
Sun Room: 10X15
Bedroom 2: 10X11
Bedroom 3: 13X12
Bedroom 4: 12X12
Dining Room: 10X10
Kitchen: 10X13
Living Room: 23X13
Primary Bedroom: 11X12
Local Schools
High School: Maine West High School
Middle School: Chippewa Middle School
Elementary School: Terrace Elementary School
School District: District 207
Listed By / Shown By
Listed By
Agency Name: Coldwell Banker Realty
Agency Phone: 847-222-5000
Shown By
Agency Title: Gambino Realtors
Agency Phone: 815-282-2222

Estimate Your Payment
Estimated Payment
$ 2,332.70 per month $1,726.03 Principal & Interest $495.83 Property Tax $110.83 Homeowner's Insurance
51 N Westgate Road | MLS# 12777929
This single family home located at 51 N Westgate Road, Des Plaines, IL 60016 is currently listed for sale with an asking price of $379,990. This property was built in 1955 and has 4 bedrooms and 1 full and 1 partial baths with 1371 sq. ft. N Westgate Road is located within the District 207 school district. Search Des Plaines real estate on www.gogambino.com today.