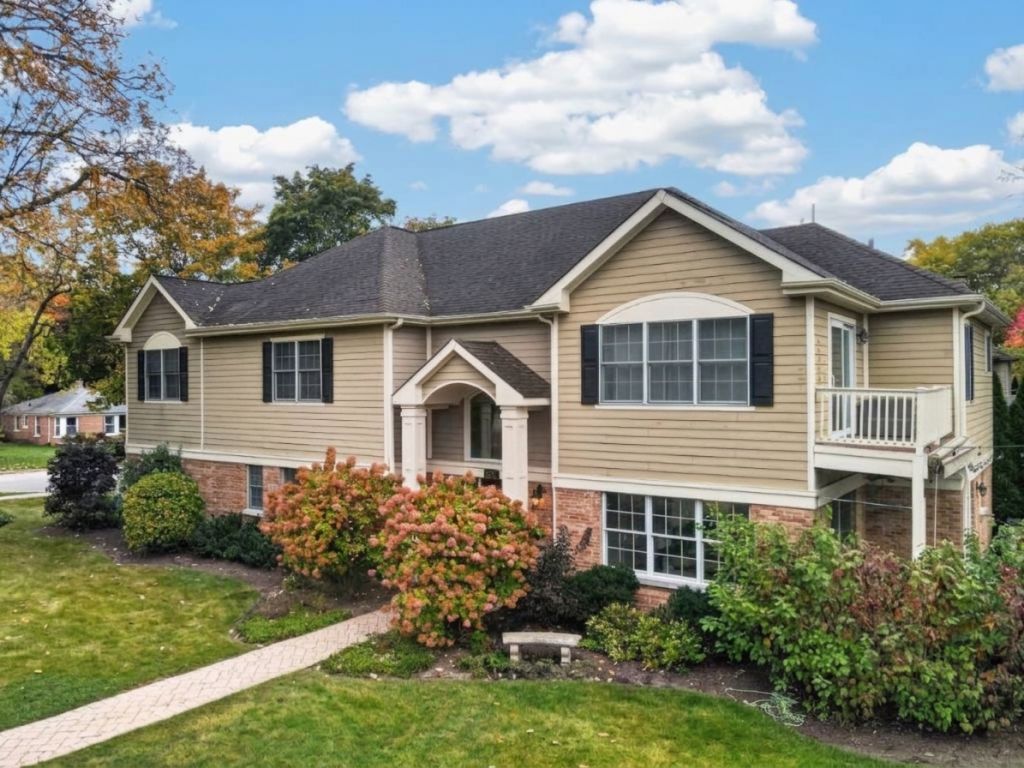

BEDS4
BATHS4 full
SQUARE FEET3,441
MLS#12795939
STATUSNew
PROPERTY TYPEResidential - Single Family
SCHOOLDistrict 128
Property Description
***Showings start Friday, Nov. 6*** Welcome to this exceptional Libertyville home offering over 3,400 square feet of beautifully designed living space, where soaring vaulted ceilings, rich hardwood floors, and oversized windows create an inviting atmosphere filled with natural light. The open-concept layout is ideal for both everyday living and entertaining, featuring a stunning kitchen with white cherry cabinetry, granite countertops, stainless steel appliances, under-cabinet lighting, built-in wine refrigerator, spacious pantry, and an oversized island with prep sink and seating. The kitchen flows seamlessly into the dining room and impressive great room, highlighted by a wood-burning fireplace and expansive sun-filled windows. A sliding door connects the living space to a spectacular outdoor retreat featuring a brick paver patio, fire pit, and built-in grill, creating the perfect setting for gatherings and outdoor enjoyment. Plus, there is plenty of room for kids to play! The first floor also offers a private office that could easily serve as a fifth above-grade bedroom, conveniently located next to a full bathroom, along with a spacious laundry/mudroom. Upstairs, you'll find four generously sized bedrooms and three full bathrooms. The luxurious primary suite is a true retreat, featuring a dedicated office or sitting area, private deck, and beautifully appointed bath with granite countertops, separate shower, whirlpool tub, and an expansive walk-in closet with custom built-in shelving and drawers, plus a separate linen closet. Two additional bedrooms share a Jack-and-Jill bathroom, while the fourth bedroom enjoys its own private en-suite bath, and all bedrooms having walk-in closets. Additional highlights include an attached two-car garage and a full-size basement offering endless possibilities for additional living space, recreation, or storage. The location is hard to beat! Just steps from vibrant downtown Libertyville's restaurants, boutiques, and Metra station, and within walking distance of highly regarded Copeland Manor Elementary and Highland Middle School, along with the neighborhood pool, parks, and the Des Plaines River Trail. Combining generous living spaces, thoughtful design, exceptional outdoor entertaining, and an unbeatable location, this turnkey home offers the very best of Libertyville living!
Property Features
Property Type: Residential - Single Family
Basement: Yes
Basement: Unfinished, Full
Cooling: Central Air, Zoned
Fireplaces: 1
Garage: 2
Heating: Gas, Forced Air
Home Style: Traditional
Lot Size: 0.17 Acres
Roof Type: Asphalt
Taxes: $1,651
Amenities
Cathedral Ceiling(s)
1st Floor Bedroom
1st Floor Full Bath
Walk-In Closet(s)
Granite Counters
Separate Dining Room
Feature Descriptions
Additional rooms: Eating Area, Office
Appliances: Range, Microwave, Dishwasher, Refrigerator, Disposal, Wine Refrigerator, Humidifier
Association Includes: None
Bath Features: Whirlpool, Separate Shower, Double Sink
Dining Room: Separate
Exterior: Brick, Other
Fireplace: Wood Burning
Fireplace Location(s): Family Room
Laundry: Main Level
Lot: Corner Lot, Landscaped, Mature Trees
Lot Dimensions: 54X 140
Other Equipment: Fire Sprinklers, Ceiling Fan(s), Sump Pump
Parcel#: 11221090010000
Parking: Asphalt, Yes, Garage Owned, Attached, Garage
Sewer: Public Sewer
Total Rooms: 9
Township: Libertyville
Water: Public
Room Sizes
Eating Area: 12X10
Office: 15X13
Bedroom 2: 14X13
Bedroom 3: 15X13
Bedroom 4: 15X14
Dining Room: 14X12
Family Room: 20X15
Kitchen: 20X10
Laundry: 9X12
Primary Bedroom: 20X18
Local Schools
High School: Libertyville High School
Middle School: Highland Middle School
Elementary School: Copeland Manor Elementary School
School District: District 128
Listed By / Shown By
Listed By
Agency Name: Solid Realty Services Inc
Agency Phone: 773-281-1000
Shown By
Agency Title: Gambino Realtors
Agency Phone: 815-282-2222

Estimate Your Payment
Estimated Payment
$ 5,696.66 per month $5,223.66 Principal & Interest $137.58 Property Tax $335.42 Homeowner's Insurance
510 7th Avenue | MLS# 12795939
This single family home located at 510 7th Avenue , Libertyville, IL 60048 is currently listed for sale with an asking price of $1,150,000. This property has 4 bedrooms and 4 full baths with 3441 sq. ft. 7th Avenue is located within the District 128 school district. Search Libertyville real estate on www.gogambino.com today.