
BEDS3
BATHS1 full 1 partial
SQUARE FEET1,800
MLS#202605121
STATUSActive
PROPERTY TYPEResidential - Single Family
SCHOOLOregon 220
Property Description
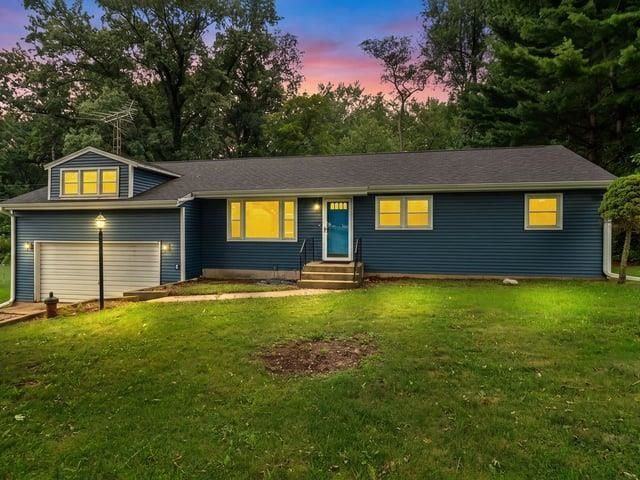
YOUR OWN RETREAT IN THE WOODS! Tucked away on a beautifully wooded lot in a quiet subdivision just outside of Oregon, this charming 3 bedroom, 1.5 bath home offers privacy, space, and a peaceful setting you'll love coming home to! With over 1,800 square feet of living space, there's plenty of room to spread out. The inviting front living room features hardwood floors and a large picture window that fills the space with natural light. The kitchen offers a comfortable eat in area with sliding doors leading to the freshly stained deck, where you can relax, entertain, and enjoy views of your private, wooded backyard. Additional living space above the attached 2 car garage features a spacious family room and convenient half bath, perfect for movie nights, a game room, home office, or guest space. The lower level adds even more flexibility with an additional bonus room and a large storage area. Another bonus is the updated roof and siding done in 2023. If you've been looking for a home that combines space, privacy, and a beautiful, wooded setting, this one is a must see. Move quickly and make this peaceful retreat your new HOME!
Property Features
Property Type: Residential - Single Family
Basement: Yes
Garage: 2
Heating: Natural Gas, Electric
Home Style: 1.5 Story
Lot Size: 0.30 Acres
Roof Type: Shingle
Stories: 1.5
Taxes: $3,511
Appliances
Refrigerator
Stove/Cooktop
Feature Descriptions
Basement: Full
Days on Site: 3
Exterior: Siding
General Features: Deck, Main Floor Primary
Land features: City/Town
Sewer: Septic
Water: Well
Room Sizes
Bedroom 1: 11 X 12 Level - Main
Bedroom 2: 15 X 11 Level - Main
Bedroom 3: 10 X 12 Level - Main
Kitchen: 10 X 11 Level - Main
Living Room: 15 X 18 Level - Main
Dining Room: 7 X 11 Level - Main
Yes: 21 X 21 Level - Upper
Local Schools
School District: Oregon 220
Listed By / Shown By
Listed By
Agency Name: Re/Max of Rock Valley
Shown By
Agency Title: Gambino Realtors
Agency Phone: 815-282-2222

Estimate Your Payment
Estimated Payment
$ 1,157.87 per month $813.07 Principal & Interest $292.58 Property Tax $52.21 Homeowner's Insurance
510 E Elizabeth Road | MLS# 202605121
This single family home located at 510 E Elizabeth Road, Oregon, IL 61061 is currently listed for sale with an asking price of $179,000. This property has 3 bedrooms and 1 full and 1 partial baths with 1800 sq. ft. E Elizabeth Road is located within the Oregon 220 school district. Search Oregon real estate on www.gogambino.com today.