
BEDS2
BATHS1 full
SQUARE FEET990
MLS#12805650
STATUSNew
PROPERTY TYPERental - Single Family
SUBDIVISIONInverrary
SCHOOLDistrict 125
Property Description
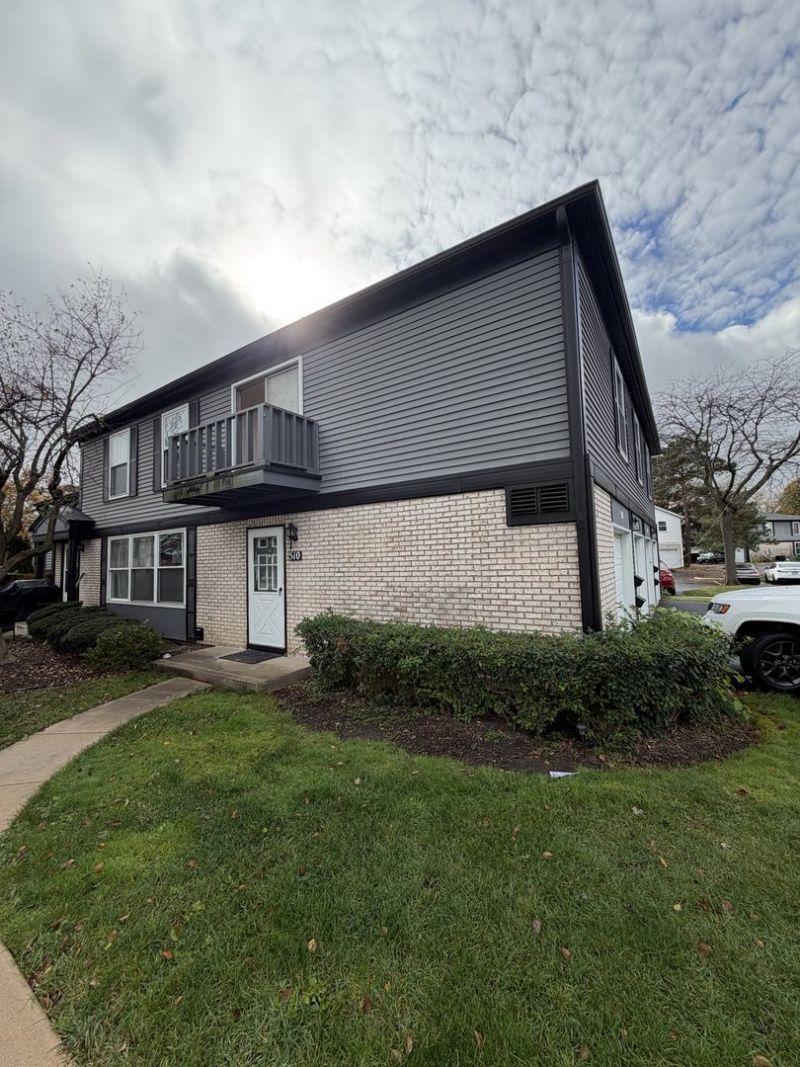
Freshly updated 2 bedroom, 1 bath condo in Deerfield's Inverrary community, in the highly sought-after Stevenson High School district! Brand new wood laminate floors throughout, fresh paint and a new bathroom vanity. The bright living room opens to a private balcony. Kitchen includes refrigerator, stove, dishwasher and microwave, and there's a washer and dryer right in the unit. Master bedroom has a walk-in closet. Attached 1-car garage, and the complex has an outdoor pool for the summer. Close to Milwaukee Ave, Lake Cook Rd, shopping, dining and the Edens. 12-month lease; tenant pays all utilities. Available November 16. Owner is a licensed Illinois real estate broker.
Property Features
Property Type: Rental - Single Family
Basement: None
Cooling: Central Air
Garage: 1
Heating: Gas, Forced Air
Lot Size: COMMON
Stories: 1.0
Year Built: 1975
Feature Descriptions
Additional rooms: Balcony/Porch/Lanai, Walk In Closet
Appliances: Range, Microwave, Dishwasher, Refrigerator, Washer, Dryer
Association Amenities: Pool
Dining Room: Separate
Exterior: Brick, Frame
Laundry: Washer Hookup, In Unit
Lot Dimensions: COMMON
Parking: Yes, Attached, Garage
Rent Includes: Parking, Pool, Exterior Maintenance, Lawn Care, Snow Removal
Sewer: Public Sewer
Total Rooms: 5
Township: Vernon
Water: Public
Room Sizes
Walk In Closet: 5X8
Balcony/Porch/Lanai: 8X3
Bedroom 2: 12X17
Dining Room: 9X9
Kitchen: 9X8
Laundry: 5X8
Living Room: 13X17
Primary Bedroom: 14X10
Local Schools
High School: Adlai E Stevenson High School
Middle School: Aptakisic Junior High School
Elementary School: Tripp School
School District: District 125
Listed By / Shown By
Listed By
Agency Name: RE/MAX Suburban
Agency Phone: 847-577-9797
Shown By
Agency Title: Gambino Realtors
Agency Phone: 815-282-2222

510 Inverrary Lane , Unit d | MLS# 12805650
This property located at 510 Inverrary Lane , Unit d, Deerfield, IL 60015 is currently listed for rent with an asking price of $2,300 / Monthly. Inverrary Lane , Unit d is located within the District 125 school district. Search Deerfield real estate on www.gogambino.com today.