
BEDS5
BATHS2 full 1 partial
SQUARE FEET1,980
MLS#12788406
STATUSNew
PROPERTY TYPEResidential - Single Family
SCHOOLDistrict 214
Property Description
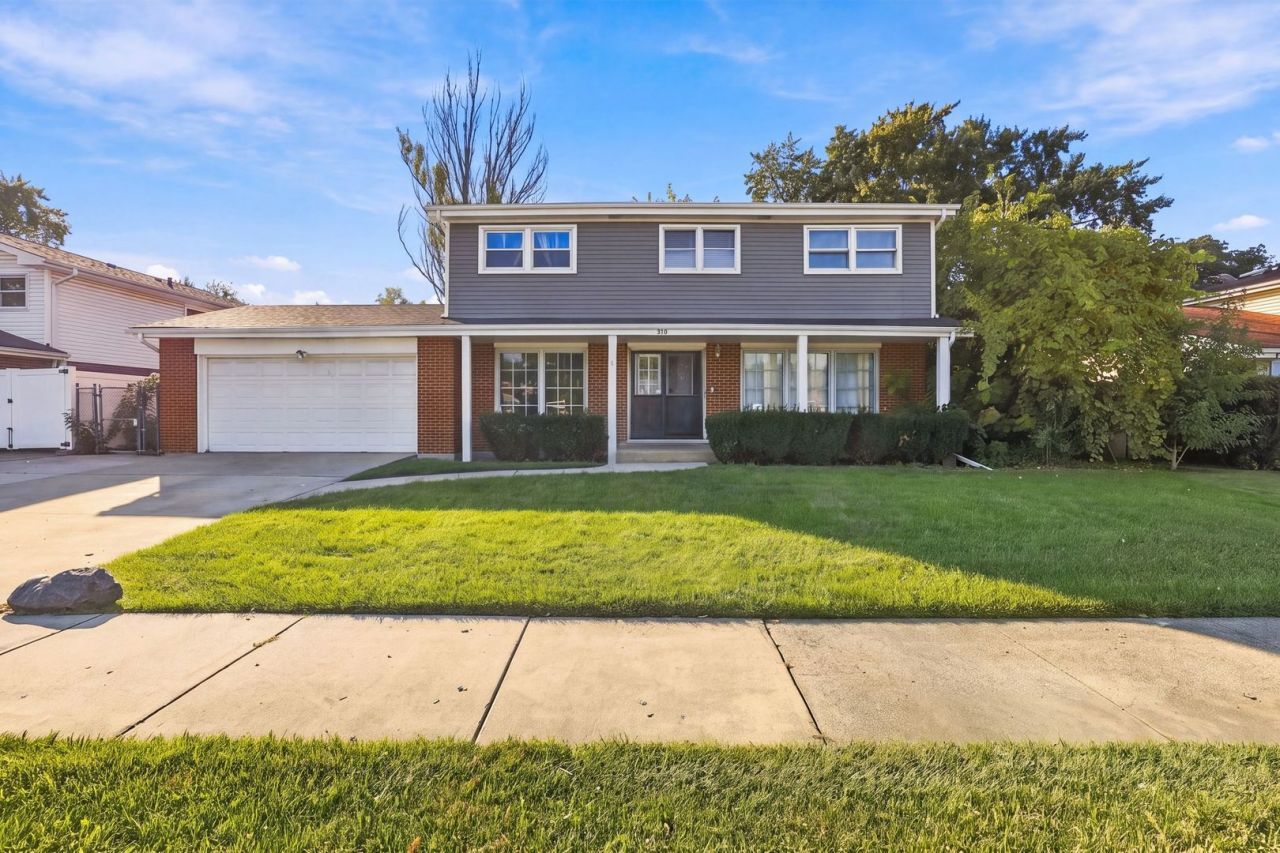
Spacious 5 bedroom, 2.5 bath home offering an abundance of living space! The versatile floor plan features four generously sized bedrooms upstairs, including a spacious primary suite with a private full bathroom and oversized walk-in closet, plus a main level fifth bedroom perfect for a home office, playroom, or guest room. Enjoy a spacious eat-in kitchen with stainless steel appliances, two renovated bathrooms, and a full, partially finished basement offering even more room to spread out and plenty of storage. Major improvements include a new roof and siding (2025) and remodeled bathrooms (2023). Outside, you'll find a large fenced backyard and attached 2 car garage. Conveniently located near shopping, dining, parks, major highways, O'Hare Airport, and downtown Mount Prospect. Move right in and enjoy!
Property Features
Property Type: Residential - Single Family
Basement: Yes
Basement: Partially Finished, Concrete, Full
Cooling: Central Air
Garage: 2
Heating: Gas
Home Style: Colonial
Lot Size: 7,350
Roof Type: Asphalt
Taxes: $8,138
Year Built: 1966
Amenities
1st Floor Bedroom
Walk-In Closet(s)
Feature Descriptions
Additional rooms: Bedroom 5
Appliances: Range, Microwave, Dishwasher, Refrigerator
Association Includes: None
Dining Room: Separate
Exterior: Vinyl Siding, Brick
Lot Dimensions: 7350
Parcel#: 08134180110000
Parking: Concrete, Yes, Garage Owned, Attached, Garage
Sewer: Public Sewer
Total Rooms: 9
Township: Elk Grove
Water: Lake Michigan
Room Sizes
Bedroom 5: 11X15
Bedroom 2: 13X11
Bedroom 3: 14X9
Bedroom 4: 9X10
Dining Room: 13X10
Family Room: 11X15
Kitchen: 13X11
Laundry: 12X12
Living Room: 19X13
Primary Bedroom: 18X11
Local Schools
High School: Elk Grove High School
School District: District 214
Listed By / Shown By
Listed By
Agency Name: Compass
Agency Phone: 630-974-6750
Shown By
Agency Title: Gambino Realtors
Agency Phone: 815-282-2222

Estimate Your Payment
Estimated Payment
$ 2,800.28 per month $1,994.07 Principal & Interest $678.17 Property Tax $128.04 Homeowner's Insurance
510 S Mount Prospect Road | MLS# 12788406
This single family home located at 510 S Mount Prospect Road, Des Plaines, IL 60016 is currently listed for sale with an asking price of $439,000. This property was built in 1966 and has 5 bedrooms and 2 full and 1 partial baths with 1980 sq. ft. S Mount Prospect Road is located within the District 214 school district. Search Des Plaines real estate on www.gogambino.com today.