
BEDS1
BATHS1 full
SQUARE FEET798
MLS#12775225
STATUSActive
PROPERTY TYPERental - Condominium
SUBDIVISIONErie on the Park
SCHOOLDistrict 299
Property Description
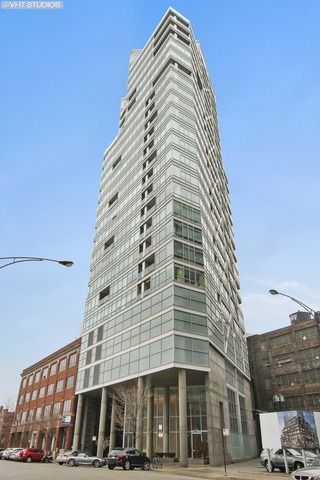
Enjoy spectacular city views from this spacious East facing 1-bed, 1-bath condo in the Lucien Lagrange building, ideally located in the heart of River North. The extra-wide open floor plan features 9-foot floor-to-ceiling windows, a private balcony, an expansive living and dining area, and abundant natural light. This unit offers maple floors and tons of storage throughout. Kitchen with granite counters, stainless steel appliances, Grohe faucets, and Bulthaup cabinetry. Sizable bedroom with Berber carpet and a walk-in closet. Building amenities include a 24-hour doorperson, fitness center, bike room, on-site management, and building engineer. Ideally situated steps from the Chicago Riverwalk, Ward Park, Erie Cafe, East Bank Club, CTA, restaurants, shopping, and more. Pet (1) welcome, max 40lbs. Garage parking included in rent!
Property Features
Property Type: Rental - Condominium
Basement: None
Cooling: Central Air, Zoned
Garage: 1
Heating: Gas, Forced Air, Zoned
Lot Size: COMMON AREAS
Stories: 24.0
Year Built: 2002
Amenities
Storage
Feature Descriptions
Additional rooms: Balcony/Porch/Lanai, Foyer, Walk In Closet
Appliances: Range, Microwave, Dishwasher, Refrigerator, Washer, Dryer, Disposal, Stainless Steel Appliance(s)
Association Amenities: Bike Room/Bike Trails, Door Person, Elevator in Residence, Exercise Room, Storage, On Site Manager/Engineer
Bath Features: Soaking Tub
Dining Room: Combined w/ LivRm
Exterior: Glass, Concrete, Other
Laundry: Washer Hookup, In Unit
Lot: Common Grounds
Lot Dimensions: COMMON AREAS
Parking: Concrete, Garage Door Opener, Yes, Garage Owned, Attached, Garage
Pet Allowed: Cats OK, Deposit Required, Dogs OK, Number Limit, Size Limit
Rent Includes: Gas, Heat, Water, Parking, Doorman, Exterior Maintenance, Lawn Care, Snow Removal, Internet
Sewer: Public Sewer
Total Rooms: 4
Township: North Chicago
Water: Lake Michigan, Public
Room Sizes
Foyer: 19X04
Walk In Closet: 05X05
Balcony/Porch/Lanai: 06X06
Dining Room: COMBO
Kitchen: 14X10
Laundry: 03X03
Living Room: 26X12
Primary Bedroom: 13X11
Local Schools
School District: District 299
Listed By / Shown By
Listed By
Agency Name: Jameson Sotheby's Intl Realty
Agency Phone: 312-751-0300
Shown By
Agency Title: Gambino Realtors
Agency Phone: 815-282-2222

510 W Erie Street, Unit 1007 | MLS# 12775225
This property located at 510 W Erie Street, Unit 1007, Chicago, IL 60654 is currently listed for rent with an asking price of $2,900 / Monthly. W Erie Street, Unit 1007 is located within the District 299 school district. Search Chicago real estate on www.gogambino.com today.