
BEDS3
BATHS3 full
SQUARE FEET2,100
MLS#12700705
STATUSPending
PROPERTY TYPEResidential - Single Family
SCHOOLDistrict 220
Property Description
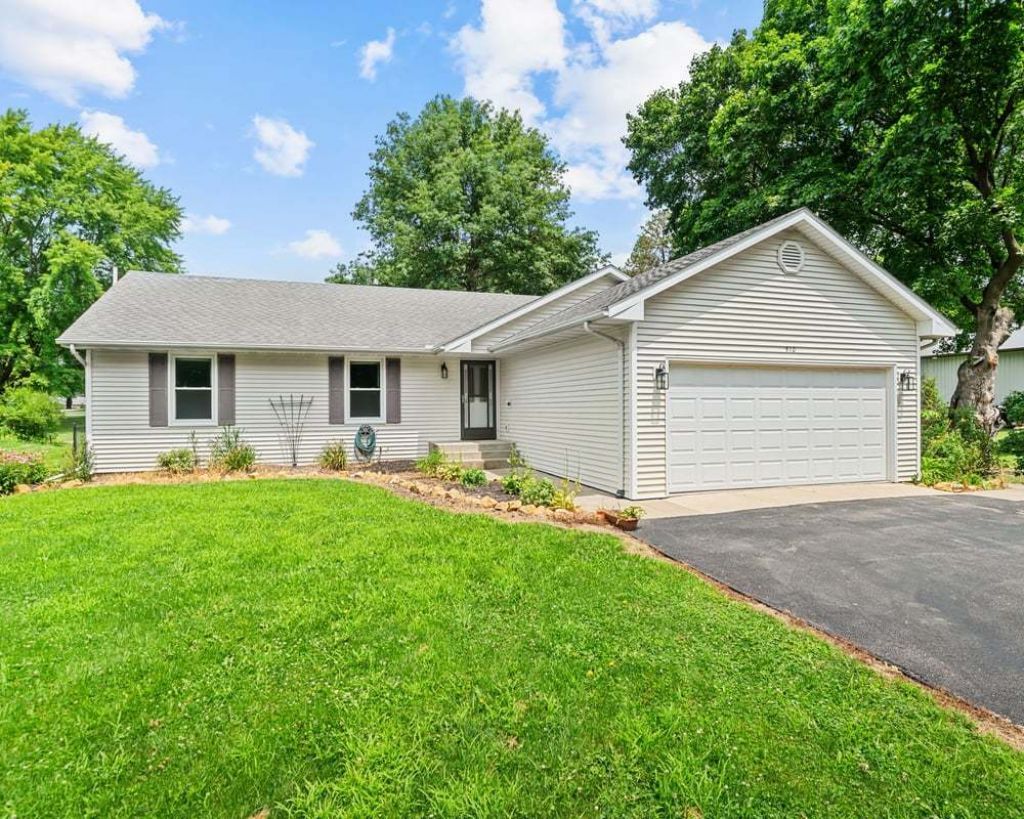
Welcome home to this move in ready 3+ bedroom, 3 bathroom home featuring fresh paint and new carpet throughout! Designed with both comfort and functionality in mind, the open concept floor plan seamlessly connects the kitchen and eat in dining area to the formal dining room, highlighted by vaulted ceilings and a cozy fireplace that are perfect for everyday living and entertaining. The main level offers three spacious bedrooms, including a private primary suite with an en suite bathroom and walk in closet. Convenient main floor laundry adds to the home's practical appeal. The lower level provides even more living space with a finished bonus room, a full bathroom, and a large family room that's ready for your finishing touches, offering endless possibilities for customization. Step outside to enjoy the fully fenced backyard, ideal for pets, play, or relaxing outdoors. With its fresh updates, flexible living spaces, and inviting layout, this home is ready for you to move right in!
Property Features
Property Type: Residential - Single Family
Basement: Finished, Full
Basement: Yes
Cooling: Central Air
Garage: 2
Heating: Natural Gas
Home Style: Ranch
Lot Size: 0.24 Acres
Roof Type: Asphalt
Year Built: 1997
Amenities
1st Floor Bedroom
1st Floor Full Bath
Feature Descriptions
Additional rooms: Recreation Room
Appliances: Range, Microwave, Dishwasher, Refrigerator, Washer, Dryer, Water Softener
Association Includes: None
Exterior: Vinyl Siding
Laundry: Main Level
Lot Dimensions: 67X154
Other Equipment: Sump Pump
Parcel#: 08271800170000
Parking: Garage Door Opener, Yes, Garage Owned, Attached, Garage
Sewer: Public Sewer
Total Rooms: 7
Township: Mt. Morris
Water: Public
Room Sizes
Recreation Room: 48X13
Bedroom 2: 11X10
Bedroom 3: 10X10
Dining Room: 12X10
Kitchen: 13X19
Laundry: 7X7
Living Room: 17X17
Primary Bedroom: 13X13
Local Schools
School District: District 220
Listed By / Shown By
Listed By
Agency Name: RE/MAX of Rock Valley
Agency Phone: 815-732-9100
Shown By
Agency Title: Gambino Realtors
Agency Phone: 815-282-2222

Estimate Your Payment
Estimated Payment
$ 1,135.98 per month $1,067.44 Principal & Interest $0.00 Property Tax (data not provided by mls) $68.54 Homeowner's Insurance
510 W Hitt Street | MLS# 12700705
This single family home located at 510 W Hitt Street, Mount Morris, IL 61054 is currently listed for sale with an asking price of $235,000. This property was built in 1997 and has 3 bedrooms and 3 full baths with 2100 sq. ft. W Hitt Street is located within the District 220 school district. Search Mount Morris real estate on www.gogambino.com today.