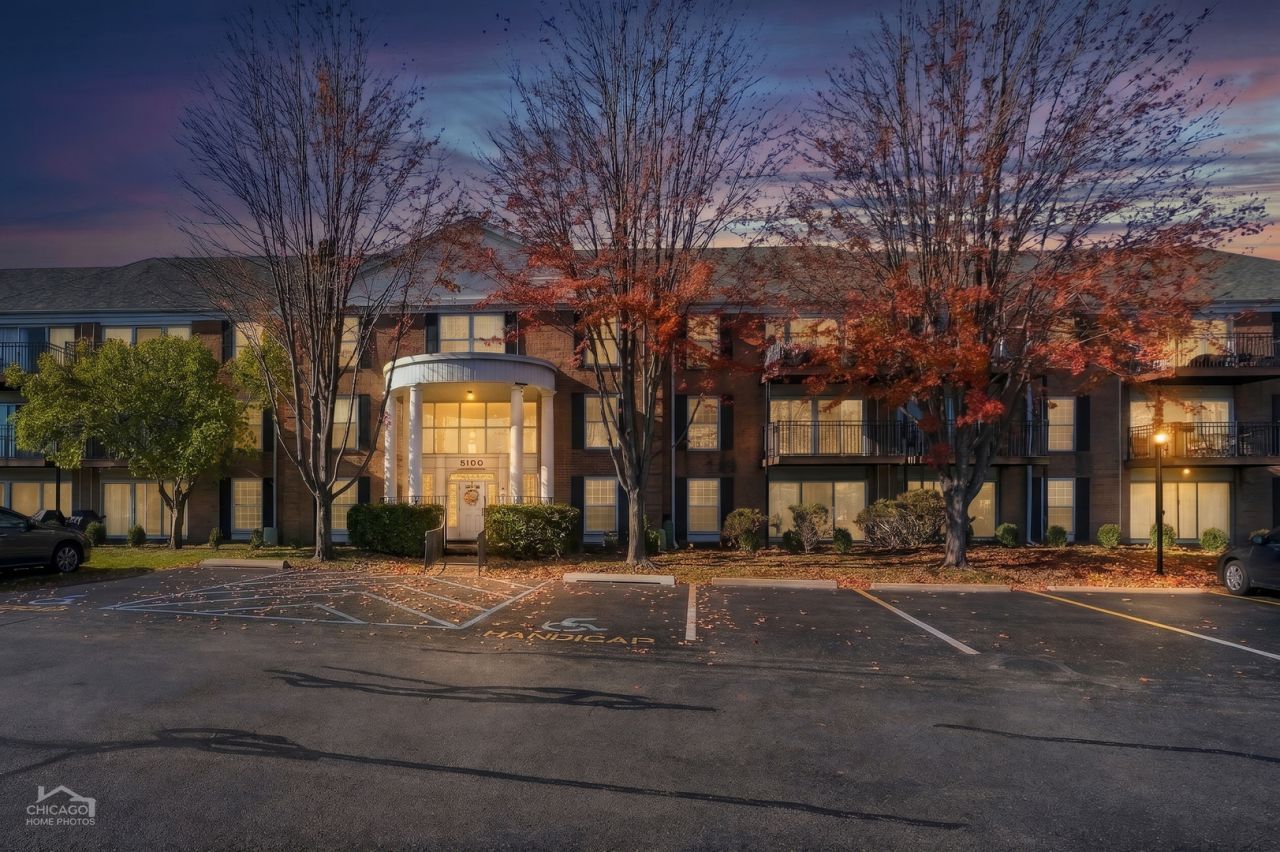

BEDS1
BATHS1 full
SQUARE FEET700
MLS#12809174
STATUSNew
PROPERTY TYPEResidential - Condominium
SUBDIVISIONCarriage Way
SCHOOLDistrict 214
Property Description
Welcome to effortless, low-maintenance living in the desirable CARRIAGEWAY COMPLEX! This bright, FRESHLY PAINTED SECOND-FLOOR CONDO blends warmth and comfort with SEAMLESS WOOD LAMINATE FLOORING throughout. The open, sunlit living room-accented with MODERN CAN LIGHTING-looks out onto TRANQUIL GREEN VIEWS and flows easily into an efficiently designed kitchen featuring BRAND-NEW STAINLESS STEEL APPLIANCES and a CONVENIENT BREAKFAST BAR. Step outside onto your OVERSIZED PRIVATE BALCONY-the ideal retreat for morning coffee, relaxing after work, or entertaining guests. The spacious bedroom features a GENEROUS WALK-IN CLOSET, offering plenty of storage alongside your DEDICATED EXTRA STORAGE UNIT in the basement, while the well-appointed bathroom includes a FULL BATHTUB AND SHOWER COMBO. Residents also enjoy CONVENIENT LAUNDRY FACILITIES right in the building and access to TWO OUTDOOR POOLS, while the monthly assessment covers BOTH WATER AND HEAT for exceptional value and peace of mind. Ideally situated just minutes from MAJOR HIGHWAYS, HOSPITALS, GROCERY STORES, COFFEE SHOPS, DINING, AND LOCAL RECREATION AREAS, this MOVE-IN-READY home is a standout opportunity. SCHEDULE YOUR SHOWING TODAY!
Property Features
Property Type: Residential - Condominium
Basement: None
Cooling: Central Air
Heating: Gas
Lot Size: 700
Roof Type: Asphalt
Stories: 3.0
Taxes: $3,533
Year Built: 1978
Amenities
Elevator
Storage
Walk-In Closet(s)
Feature Descriptions
Additional rooms: No additional rooms
Appliances: Range, Refrigerator
Association Amenities: Coin Laundry, Elevator in Residence, Storage, Party Room, Pool, Security Door Lock(s), Tennis Court(s), Laundry, Elevator(s), Intercom, School Bus
Association Includes: Heat, Water, Gas, Parking, Insurance, Pool, Exterior Maintenance, Lawn Care, Scavenger, Snow Removal
Bath Features: Full Body Spray Shower, Soaking Tub
Dining Room: Combined w/ LivRm
Exterior: Brick
HOA Fee: 421/ Monthly
Laundry: Common Area
Lot: Common Grounds
Lot Dimensions: 700
Parcel#: 08083010641015
Parking: Asphalt, Unassigned, Guest, Yes, Other
Pet Allowed: Cats OK, Dogs OK, Size Limit
Sewer: Public Sewer
Total Rooms: 3
Township: Elk Grove
Water: Lake Michigan, Public
Room Sizes
Kitchen: 9X8
Living Room: 22X13
Primary Bedroom: 14X12
Local Schools
High School: Rolling Meadows High School
Middle School: Carl Sandburg Middle School
Elementary School: Willow Bend Elementary School
School District: District 214
Listed By / Shown By
Listed By
Agency Name: eXp Realty
Agency Phone: 888-574-9405
Shown By
Agency Title: Gambino Realtors
Agency Phone: 815-282-2222

Estimate Your Payment
Estimated Payment
$ 1,115.71 per month $771.74 Principal & Interest $294.42 Property Tax $49.55 Homeowner's Insurance
5100 Carriageway Drive , Unit 203 | MLS# 12809174
This condo located at 5100 Carriageway Drive , Unit 203, Rolling Meadows, IL 60008 is currently listed for sale with an asking price of $169,900. This property was built in 1978 and has 1 bedrooms and 1 full baths with 700 sq. ft. Carriageway Drive , Unit 203 is located in the Carriage Way subdivision within the District 214 school district. Search Carriage Way real estate on www.gogambino.com today.