
BEDS3
BATHS3 full
SQUARE FEET2,380
MLS#202607259
STATUSActive
PROPERTY TYPEResidential - Condominium
SCHOOLHarlem 122
Property Description
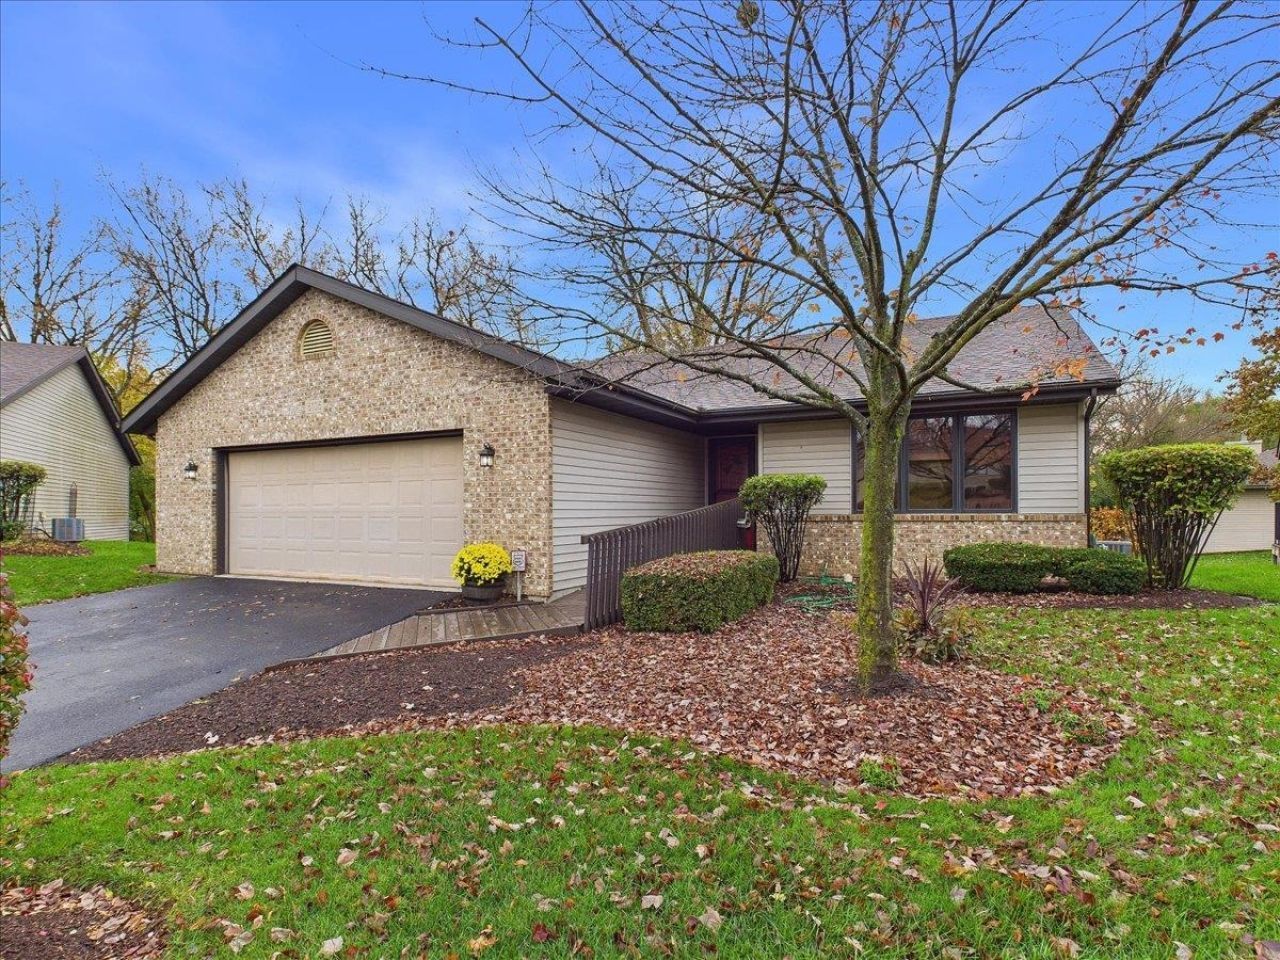
Enjoy comfortable, easy living in this ranch-style single-family condo located on a cul-de-sac in a 55+ community. Designed with accessibility in mind, the home features handicap accessibility throughout, extra-wide doorways, a wheelchair ramp leading to the front entrance, and a chair lift for added convenience. The open floor plan offers vaulted ceilings, skylights, and a living room with a corner fireplace that flows into the dining area and kitchen with plenty of cupboard and counter space. A breakfast nook provides access to the screened-in porch, a great place to enjoy the outdoors. The main level features two bedrooms and two full bathrooms, including a primary suite with a walk-in closet and a large private bathroom with a walk-in shower. First-floor laundry adds to the convenience. The partially exposed finished lower level offers a rec room, third bedroom, and third full bathroom, providing additional space for guests or hobbies. A two-car attached garage completes the home. The HOA takes care of lawn maintenance, snow removal, and the roof, which was replaced approximately two years ago. Additional updates include a 2018 furnace, with a new control board and Aprilaire system installed this year, and a 2019 water heater.
Property Features
Property Type: Residential - Condominium
Basement: Yes
Cooling: Central Air
Garage: 2.5
Heating: Forced Air, Natural Gas
Home Style: Ranch Style
Roof Type: Shingle
Taxes: $4,573
Appliances
Disposal
Dishwasher
Dryer
Microwave
Refrigerator
Stove/Cooktop
Washer
Water Softener
Feature Descriptions
Basement: Full
Exterior: Siding
General Features: Deck, Laundry 1st Floor, L.L. Finished Space, Main Floor Primary, Partial Exposure, Skylight(s), Wheel Chair Acc., Porch 3 Season, Porch Screened
Land features: Covenants, Restrictions
Sewer: City/Community
Water: City/Community
Room Sizes
Bedroom 2: 12.7 X 10.11 Level - Main
Bedroom 3: 12.10 X 12.2 Level - Lower
Kitchen: 10.4 X 9.7 Level - Main
Yes: 18.9 X 14.10 Level - Main
Yes: 20.1 X 15.5 Level - Main
Yes: 29.4 X 25.4 Level - Lower
Bkfast Nk: 9.11 X 7.3 Level - Main
Laundry: 9.7 X 4.3 Level - Main
Foyer: 8.4 X 6.1 Level - Main
WIC: 8.10 X 6.1 Level - Main
Local Schools
School District: Harlem 122
Listed By / Shown By
Listed By
Agency Name: Keller Williams Realty Signature
Shown By
Agency Title: Gambino Realtors
Agency Phone: 815-282-2222

Estimate Your Payment
Estimated Payment
$ 1,492.90 per month $1,044.73 Principal & Interest $381.08 Property Tax $67.08 Homeowner's Insurance
5105 Starflower Terrace | MLS# 202607259
This condo located at 5105 Starflower Terrace, Loves Park, IL 61111 is currently listed for sale with an asking price of $230,000. This property has 3 bedrooms and 3 full baths with 2380 sq. ft. Starflower Terrace is located within the Harlem 122 school district. Search Loves Park real estate on www.gogambino.com today.