
BEDS1
BATHS1 full
SQUARE FEET915
MLS#12808665
STATUSNew
PROPERTY TYPEResidential - Condominium
SUBDIVISIONRiverplace
SCHOOLDistrict 203
Property Description
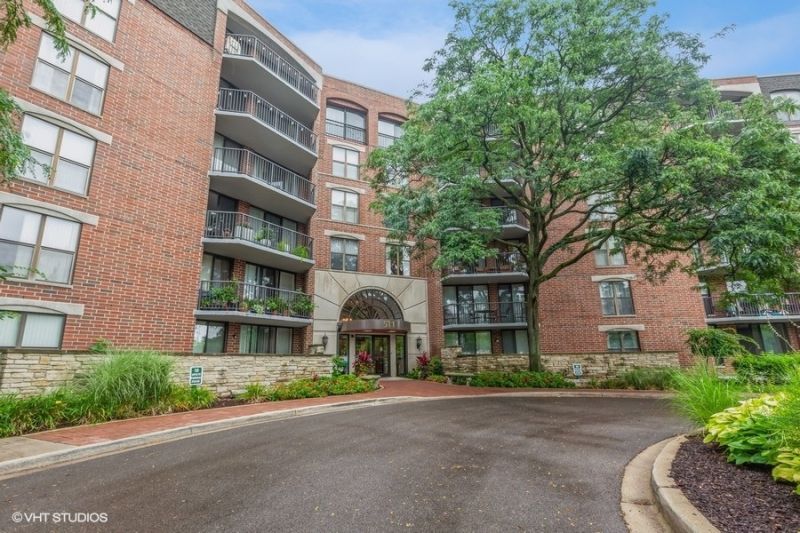
One-of-a-kind, reimagined, redesigned, and reconstructed residence in RiverPlace Condominiums offering unique yet elegant and functional living spaces with unobstructed views of Naperville's famed Riverwalk. The floor plan was thoughtfully redesigned to feature a spacious foyer with sleek cabinetry that matches the kitchen and large porcelain tile flooring that flows into the open galley kitchen and bathroom. The kitchen showcases sleek European cabinetry, quartz countertops, high-end Bosch stainless steel appliances, LED lighting, and built-in matching state-of-the-art Bosch laundry. A large open kitchen countertop/breakfast bar is flanked by custom cabinetry on both sides. The redesign also includes a unique multi-purpose office/den/flex room with recessed LED lighting and pocket doors. Like the living room, the bedroom offers sliding glass doors to the balcony, ideally positioned for unobstructed views of the Riverwalk and serene green courtyard at ground level. The bedroom features include a double garment closet and a linen closet. The main living area also opens to the balcony via sliding glass doors, bringing in abundant natural light and the views. The remodeled bathroom features large porcelain tile walls, shower surround, and flooring, plus a walk-in shower with custom glass doors and shelving. The balcony is large enough to accommodate outdoor furniture and a grill. Beyond the beautiful porcelain tile in the foyer, kitchen, and bath, the main living area and bedroom feature luxury vinyl flooring. The popcorn ceiling was removed for a clean, modern look, and all millwork was updated along with 6 base trim and two-panel doors. The RiverPlace common areas are currently undergoing a top-to-bottom update (near completion) that will modernize RiverPlace for years to come. The monthly HOA fee covers gas, electric, water, basic cable TV, internet, garbage service, continental breakfast, fitness center access, snow removal, and landscaping. This sale includes underground parking space #128 (approx. $30K value) and additional storage space #306. Enjoy resort-style living with a 24-hour fitness center, a spacious pavilion with a large deck overlooking the Riverwalk and Carillon (ideal for private parties or community gatherings), and more. RiverPlace is ideally situated on Naperville's famed Riverwalk-just a short stroll to downtown shops, restaurants, and events. Commuting is easy with the 5th Avenue train station only 1.6 miles away, and you're also conveniently close to Edward Hospital. Whether you're a busy professional, empty-nester, or looking to downsize, this is low-maintenance living at its best in one of Naperville's most desirable communities. It's all here-come make it yours!
Property Features
Property Type: Residential - Condominium
Basement: None
Cooling: Central Air
Fireplaces: 1
Garage: 1
Heating: Forced Air, Radiant
Lot Size: COMMON
Roof Type: Rubber
Stories: 6.0
Taxes: $6,957
Year Built: 1986
Amenities
Storage
Feature Descriptions
Additional rooms: Office, Foyer
Appliances: Microwave, Dishwasher, Refrigerator, Washer, Dryer, Disposal
Association Amenities: Elevator in Residence, Exercise Room, Storage, On Site Manager/Engineer, Party Room, Sundeck, Security Door Lock(s), Public Bus, School Bus
Association Includes: Heat, Air Conditioning, Water, Electricity, Gas, Parking, Insurance, TV/Cable, Clubhouse, Exercise Facilities, Exterior Maintenance, Lawn Care, Snow Removal
Bath Features: No Tub
Dining Room: Combined w/ LivRm
Exterior: Brick
Fireplace: Wood Burning
Fireplace Location(s): Living Room
HOA Fee: 897/ Monthly
Laundry: Washer Hookup, In Unit, In Kitchen
Lot: Common Grounds, Landscaped, Wooded, Rear of Lot, Mature Trees
Lot Dimensions: COMMON
Other Equipment: TV-Cable, Intercom, Fire Sprinklers, Sprinkler-Lawn, Security Cameras
Parcel#: 0724124046
Parking: Asphalt, Garage Door Opener, Garage, Yes, Garage Owned, Attached, Unassigned, Off Street, Guest, Other
Pet Allowed: Cats OK, Number Limit
Sewer: Public Sewer
Total Rooms: 5
Township: Naperville
Water: Lake Michigan, Public
Room Sizes
Office: 08X07
Foyer: 10X08
Dining Room: COMBO
Kitchen: 10X9
Living Room: 22X15
Primary Bedroom: 13X10
Local Schools
High School: Naperville Central High School
Middle School: Lincoln Junior High School
Elementary School: Elmwood Elementary School
School District: District 203
Listed By / Shown By
Listed By
Agency Name: Century 21 Circle
Agency Phone: 630-369-2000
Shown By
Agency Title: Gambino Realtors
Agency Phone: 815-282-2222

Estimate Your Payment
Estimated Payment
$ 2,610.02 per month $1,907.77 Principal & Interest $579.75 Property Tax $122.50 Homeowner's Insurance
511 Aurora Avenue , Unit 306 | MLS# 12808665
This condo located at 511 Aurora Avenue , Unit 306, Naperville, IL 60540 is currently listed for sale with an asking price of $420,000. This property was built in 1986 and has 1 bedrooms and 1 full baths with 915 sq. ft. Aurora Avenue , Unit 306 is located in the Riverplace subdivision within the District 203 school district. Search Riverplace real estate on www.gogambino.com today.