
BEDS3
BATHS2 full 1 partial
SQUARE FEET2,082
MLS#12801672
STATUS(Short Sale) - New
PROPERTY TYPEResidential - Single Family
SCHOOLDistrict 170
Property Description
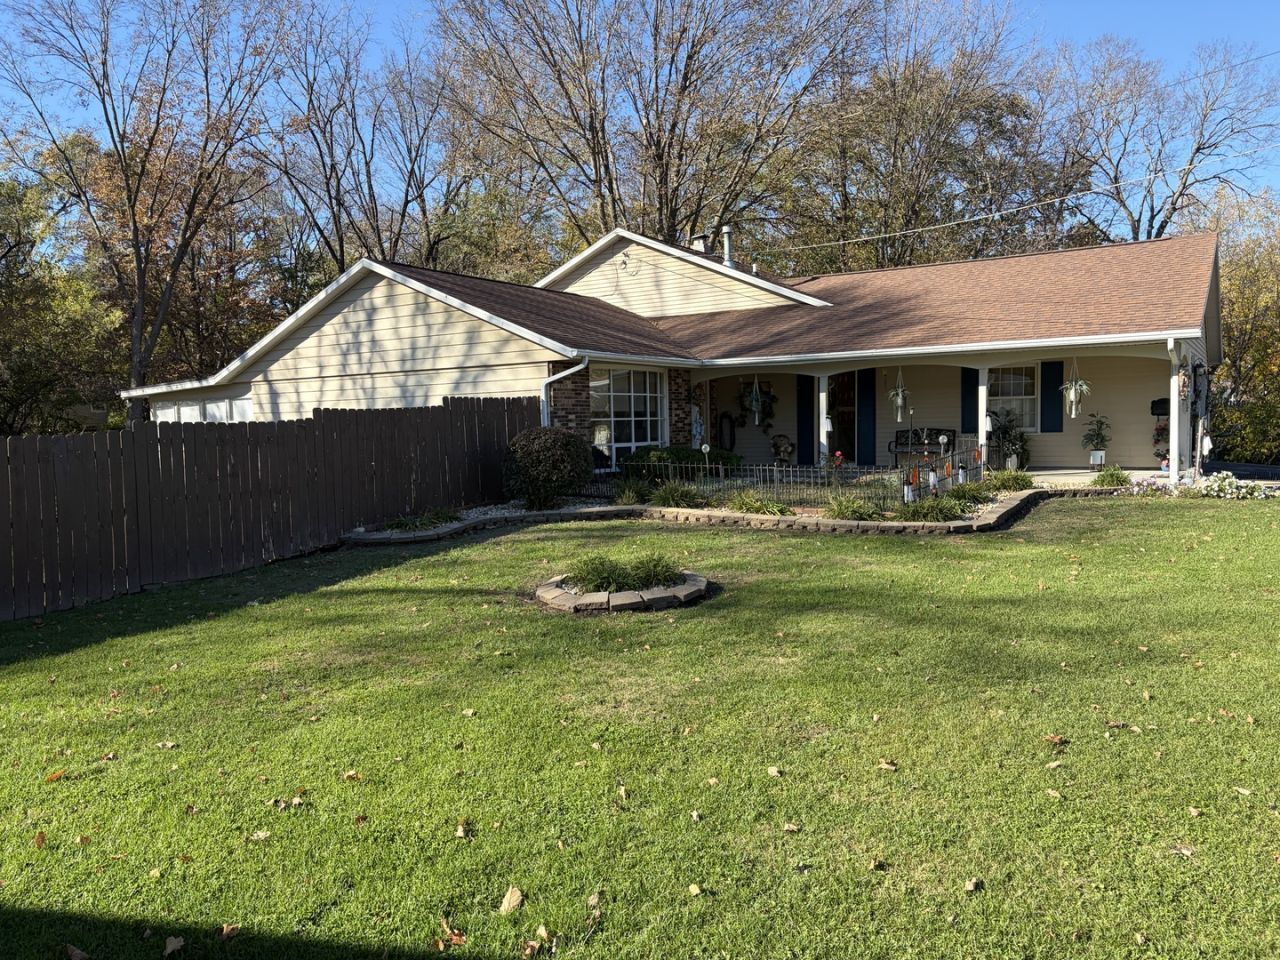
Amazing family friendly tri-level home with fenced back yard. Offers lot of space, updates and is move in ready! Open floor plan on the main floor features open kitchen, dining and living rooms. Recent updates include: New top of the line washer & dryer. New Refrigerator. New blinds and window treatments throughout entire house. New outback door. New shower wall and new toilet in master bathroom. Newer roof and high efficiency furnace in 2014 and A.C in 2011.Microwave and dishwasher in 2015 and water heater in 2011. Kitchen has a breakfast bar and lots of storage. Finished family room has back yard access door and half bath. Master bathroom and family bath on upper level. Carpet in 3 season porch. Attached 2+ car garage has work bench. Furnace is serviced every year and has a humidifier. Seller is leaving the picnic table with chairs and lots of other furniture items. Home has been well cared for and offers worry free living! This is Short Sale. Subject to bank approval.
Property Features
Property Type: Residential - Single Family
Basement: Yes
Basement: Finished, Other, Full
Cooling: Central Air
Fireplaces: 1
Garage: 2
Heating: Gas, Forced Air
Lot Size: 0.34 Acres
Roof Type: Asphalt
Taxes: $5,072
Year Built: 1975
Amenities
Walk-In Closet(s)
Separate Dining Room
Feature Descriptions
Additional rooms: Bonus Room, Sun Room
Additional Structures: Shed(s)
Appliances: Range, Microwave, Dishwasher, Refrigerator, Humidifier
Association Includes: None
Dining Room: Separate
Exterior: Vinyl Siding
Fireplace: Gas Log
Fireplace Location(s): Family Room
Laundry: Main Level, In Unit
Lot: Corner Lot
Lot Dimensions: 151X100
Other Equipment: Water-Softener Owned, TV-Cable, TV-Dish, CO Detectors, Ceiling Fan(s)
Parcel#: 07080525900300
Parking: Concrete, Garage Door Opener, Garage, Yes, Garage Owned, Attached, Off Street, Driveway, Owned
Sewer: Public Sewer
Total Rooms: 8
Township: Dixon
Water: Public
Room Sizes
Bonus Room: 9X7
Sun Room: 16X12
Bedroom 2: 11X10
Bedroom 3: 9X9
Dining Room: 12X10
Family Room: 31X13
Kitchen: 13X12
Laundry: 12X6
Living Room: 14X13
Primary Bedroom: 16X12
Local Schools
High School: Dixon High School
Middle School: Reagan Middle School
Elementary School: Lincoln Elementary School
School District: District 170
Listed By / Shown By
Listed By
Agency Name: Hometown Real Estate Group
Agency Phone: 773-625-1121
Shown By
Agency Title: Gambino Realtors
Agency Phone: 815-282-2222

Estimate Your Payment
Estimated Payment
$ 1,626.33 per month $1,131.04 Principal & Interest $422.67 Property Tax $72.63 Homeowner's Insurance
511 Madison Avenue | MLS# 12801672
This single family home located at 511 Madison Avenue , Dixon, IL 61021 is currently listed for sale with an asking price of $249,000. This property was built in 1975 and has 3 bedrooms and 2 full and 1 partial baths with 2082 sq. ft. Madison Avenue is located within the District 170 school district. Search Dixon real estate on www.gogambino.com today.