
BEDS2
BATHS1 full
SQUARE FEET897
MLS#12789188
STATUSNew
PROPERTY TYPEResidential - Single Family
SCHOOLDistrict 205
Property Description
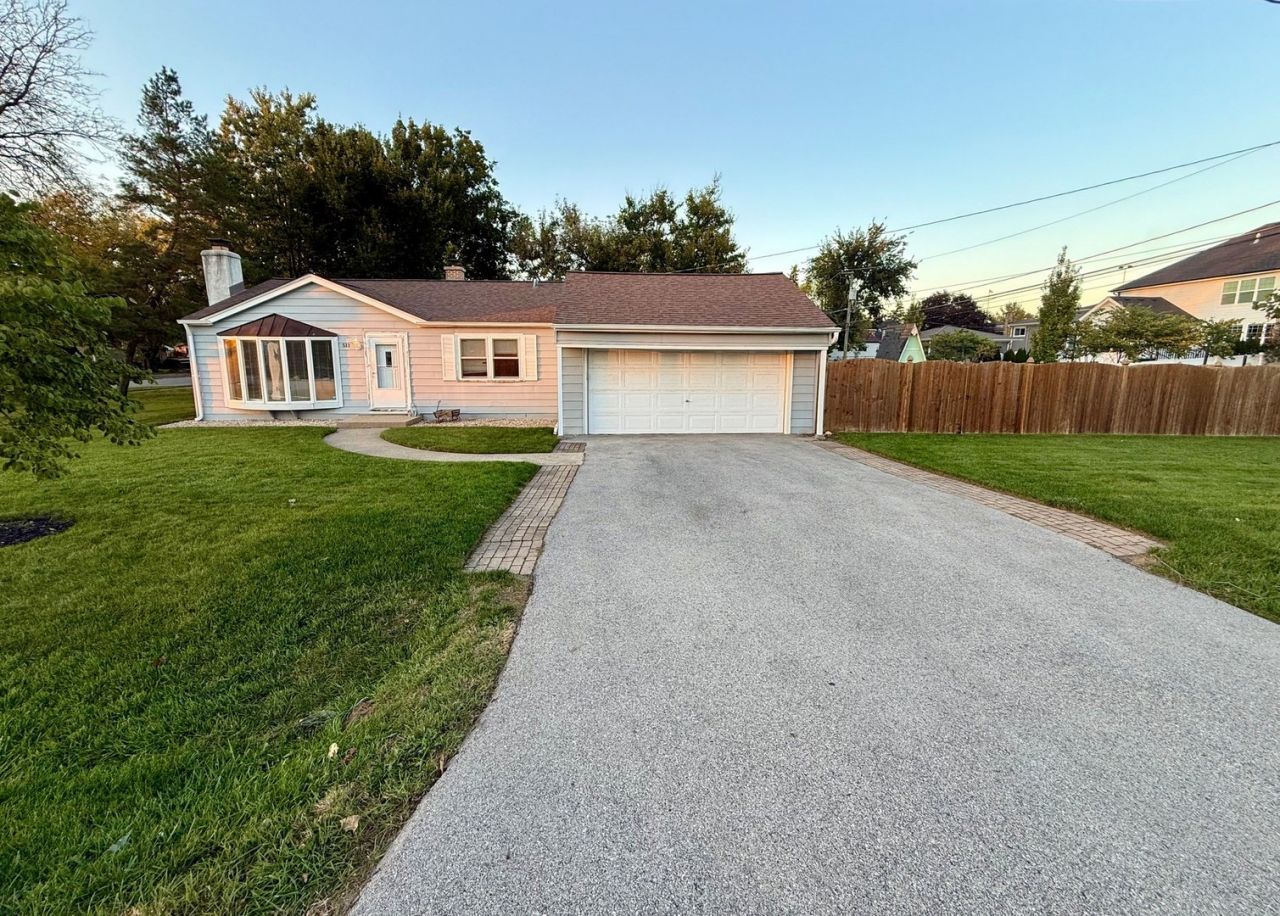
Prime Elmhurst Teardown | Oversized 80' x 150' Corner Lot Near Berens Park Build your dream home on a rare 80' x 150' corner lot, approximately 12,000 square feet, just one block from Berens Park. This established Elmhurst neighborhood is seeing significant redevelopment, with many newly built homes and more projects underway. With frontage on both West Avenue and Armitage Avenue, the generous lot offers flexibility for a custom home design, subject to city zoning requirements and approvals. The existing ranch home features a two-car attached garage and a large fenced backyard with a patio, offering the option to live in or rent the home while you plan your build. Enjoy easy access to Berens Park, the new Wagner Community Center, downtown Elmhurst, and the Metra station, with quick connections to downtown Chicago, O'Hare, and major expressways. Bring your builder and your vision!
Property Features
Property Type: Residential - Single Family
Basement: Crawl Space
Cooling: Central Air
Fireplaces: 1
Garage: 2
Heating: Gas, Forced Air
Home Style: Ranch
Lot Size: 0.28 Acres
Roof Type: Asphalt
Taxes: $7,039
Year Built: 1954
Feature Descriptions
Additional rooms: No additional rooms
Appliances: Range, Refrigerator
Association Includes: None
Bath Features: Whirlpool, Separate Shower, Soaking Tub
Exterior: Aluminum Siding, Frame
Fireplace: Wood Burning, Gas Starter
Fireplace Location(s): Living Room
Lot: Corner Lot
Lot Dimensions: 80X150
Parcel#: 0335122012
Parking: Garage Door Opener, Yes, Garage Owned, Attached, Garage
Sewer: Public Sewer
Total Rooms: 4
Township: Addison
Water: Lake Michigan
Room Sizes
Bedroom 2: 10X11
Kitchen: 13X13
Living Room: 15X16
Primary Bedroom: 12X13
Local Schools
High School: York Community High School
Middle School: Churchville Middle School
Elementary School: Emerson Elementary School
School District: District 205
Listed By / Shown By
Listed By
Agency Name: Public Employee Real Estate
Agency Phone: 708-912-1588
Shown By
Agency Title: Gambino Realtors
Agency Phone: 815-282-2222

Estimate Your Payment
Estimated Payment
$ 3,288.78 per month $2,539.15 Principal & Interest $586.58 Property Tax $163.04 Homeowner's Insurance
511 W Armitage Avenue | MLS# 12789188
This single family home located at 511 W Armitage Avenue , Elmhurst, IL 60126 is currently listed for sale with an asking price of $559,000. This property was built in 1954 and has 2 bedrooms and 1 full baths with 897 sq. ft. W Armitage Avenue is located within the District 205 school district. Search Elmhurst real estate on www.gogambino.com today.