
BEDS3
BATHS1 full 1 partial
SQUARE FEET1,440
MLS#12735754
STATUSNew
PROPERTY TYPEResidential - Single Family
SCHOOLDistrict 4
Property Description
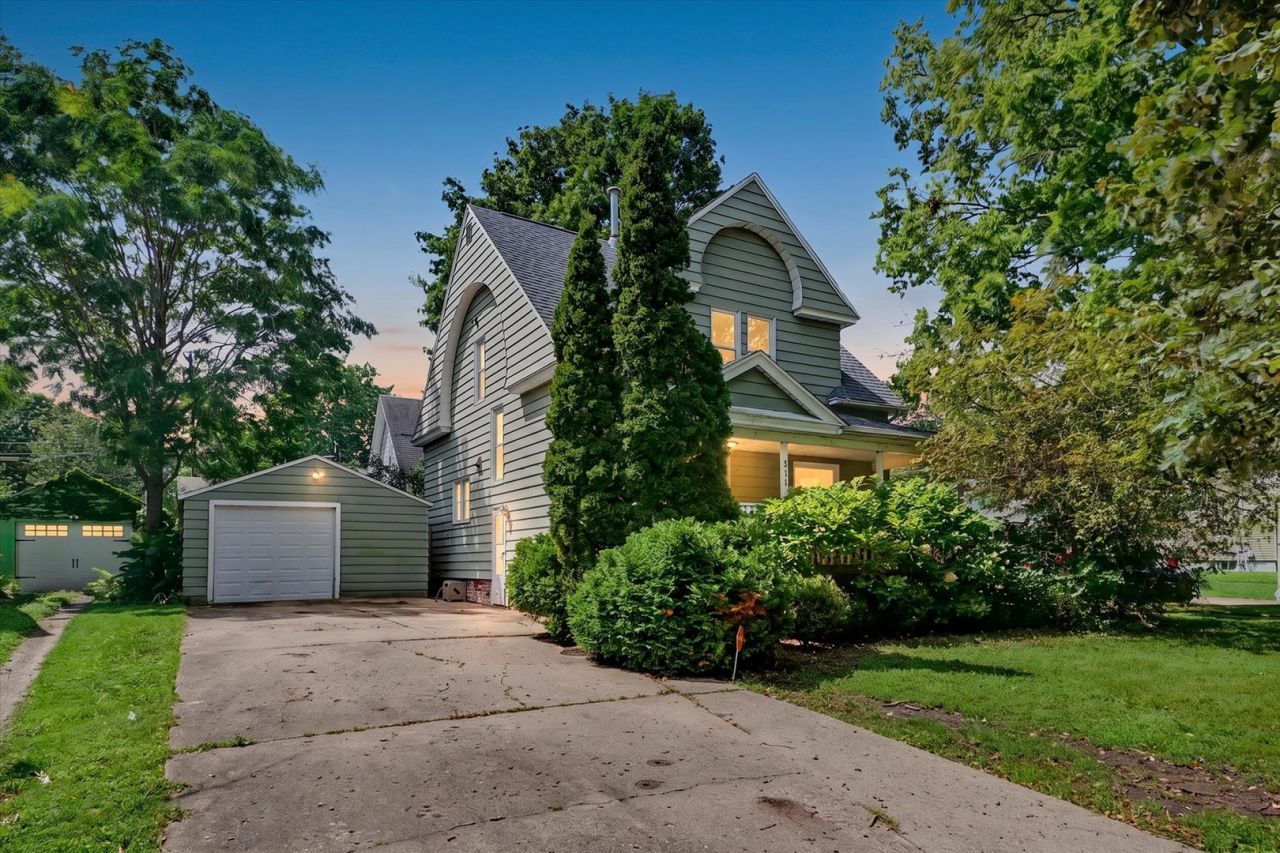
This charming home on a historic brick street just blocks from Downtown Champaign blends timeless character with thoughtful modern updates. Traditional hardwood flooring and beautiful exterior arches give the home a distinctive sense of style, while updated windows and a renovated kitchen add everyday comfort and convenience. The private front porch is tucked behind mature landscaping, creating a peaceful spot for morning coffee, breakfast, or relaxing on a crisp fall evening. Inside, the updated kitchen features quartz countertops, a ceramic tile backsplash, stainless steel appliances, and a clean, modern finish that complements the home's traditional character. With its inviting architectural details, tasteful updates, and walkable location near Downtown Champaign, this home offers a wonderful balance of charm, comfort, and convenience.
Property Features
Property Type: Residential - Single Family
Basement: Yes
Basement: Unfinished, Partial
Cooling: Central Air
Garage: 1
Heating: Natural Gas, Forced Air
Home Style: Traditional
Lot Size: 0.12 Acres
Roof Type: Asphalt
Taxes: $2,085
Year Built: 1904
Feature Descriptions
Additional rooms: No additional rooms
Appliances: Range, Dishwasher, Refrigerator, Washer, Dryer, Disposal, Range Hood
Association Includes: None
Bath Features: Double Sink
Dining Room: Separate
Exterior: Aluminum Siding
Laundry: Main Level, In Unit
Lot: Corner Lot
Lot Dimensions: 66 X 80
Parcel#: 422012181001
Parking: Concrete, Garage Door Opener, Yes, Garage Owned, Detached, Garage
Sewer: Public Sewer
Total Rooms: 6
Township: Champaign
Water: Public
Room Sizes
Bedroom 2: 14X8
Bedroom 3: 12X10
Dining Room: 13X12
Kitchen: 11X10
Laundry: 18X5
Living Room: 13X13
Primary Bedroom: 15X9
Local Schools
High School: Central High School
Middle School: Champaign/Middle Call Unit 4 351
Elementary School: Unit 4 Of Choice
School District: District 4
Listed By / Shown By
Listed By
Agency Name: JOEL WARD HOMES, INC
Shown By
Agency Title: Gambino Realtors
Agency Phone: 815-282-2222

Estimate Your Payment
Estimated Payment
$ 1,213.06 per month $976.60 Principal & Interest $173.75 Property Tax $62.71 Homeowner's Insurance
511 W Columbia Avenue | MLS# 12735754
This single family home located at 511 W Columbia Avenue , Champaign, IL 61820 is currently listed for sale with an asking price of $215,000. This property was built in 1904 and has 3 bedrooms and 1 full and 1 partial baths with 1440 sq. ft. W Columbia Avenue is located within the District 4 school district. Search Champaign real estate on www.gogambino.com today.