
BEDS2
BATHS2 full
SQUARE FEET1,022
MLS#12655011
STATUSActive
PROPERTY TYPEResidential - Single Family
SCHOOLDistrict 322
Property Description
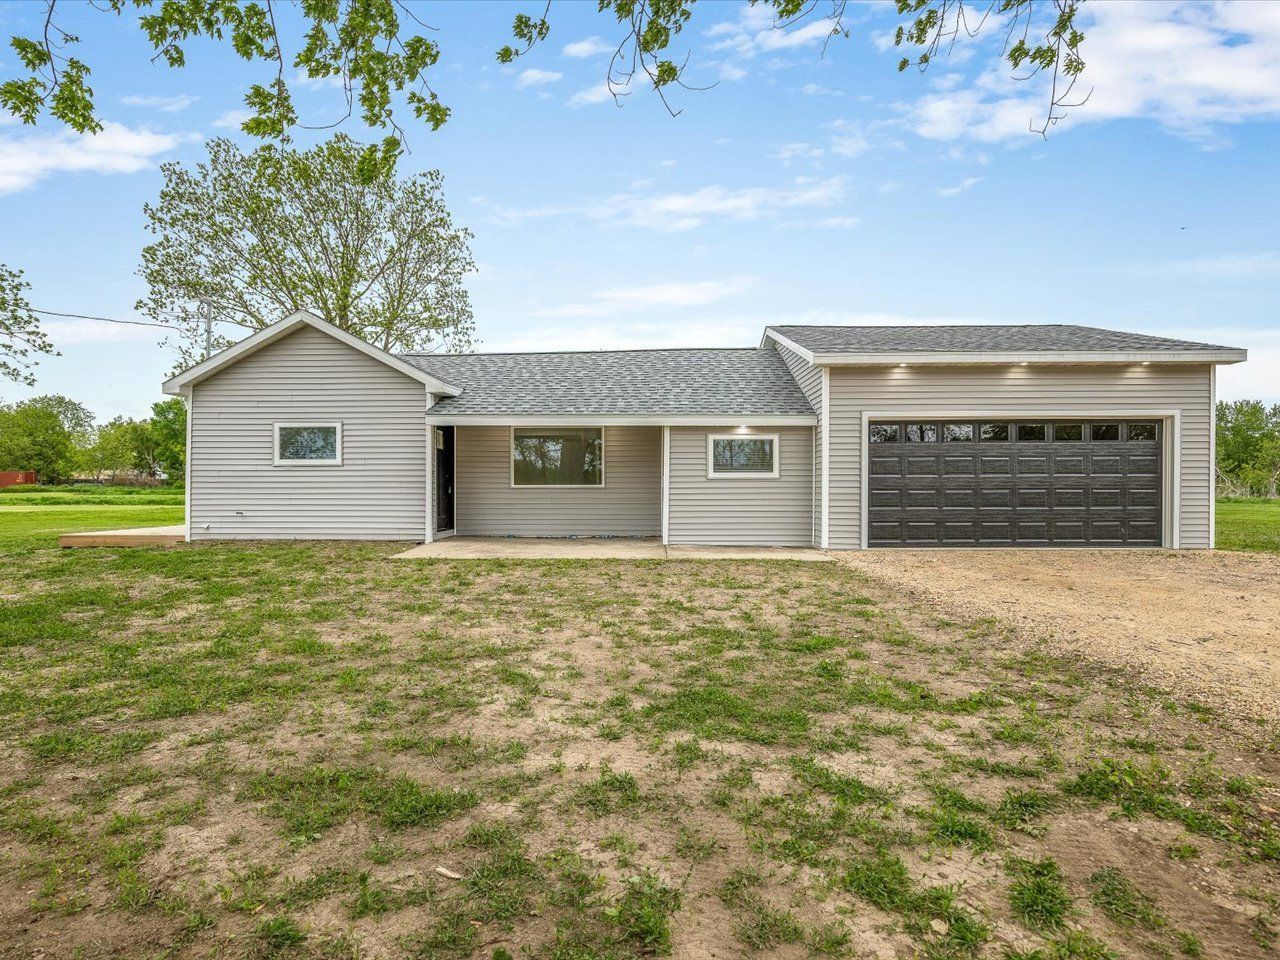
Experience refined country living with rolling hills and beautiful sunsets! This impeccably renovated luxury ranch home set on approximately 5 picturesque acres within city limits. Thoughtfully redesigned from top to bottom, this exceptional 2 bedroom, 2 bath residence blends modern sophistication with timeless comfort. The designer kitchen showcases premium Samsung Smart appliances, sleek matte black finishes, and elevated details curated for both style and functionality. Rich Mohawk flooring flows seamlessly throughout the home, while the elegant electric fireplace creates a warm, upscale ambiance in the main living space. Retreat to a serene primary suite with a refined private bath. Enjoy the convenience of main floor laundry and smart home features including a Nest thermostat. The heated 2 car garage offers year round comfort and practicality. Surrounded by open space and scenic views, this property delivers the tranquility of country living with the convenience of nearby city amenities. A rare opportunity to own a turnkey luxury retreat where every detail has been carefully considered.
Property Features
Property Type: Residential - Single Family
Basement: Yes
Basement: Unfinished, Partial
Cooling: Central Air
Fireplaces: 1
Garage: 2
Heating: Forced Air
Home Style: Ranch
Lot Size: 4.74 Acres
Roof Type: Asphalt
Taxes: $1,978
Year Built: 1880
Amenities
1st Floor Bedroom
1st Floor Full Bath
Feature Descriptions
Additional rooms: No additional rooms
Appliances: Range, Microwave, Dishwasher, Refrigerator
Association Includes: None
Exterior: Vinyl Siding
Fireplace: Electric
Laundry: Main Level
Lot Dimensions: 384.12x293.13x407x360.02
Other Equipment: Ceiling Fan(s)
Parcel#: 0510356003
Parking: Gravel, Yes, Garage Owned, Attached, Garage
Sewer: Septic Tank
Total Rooms: 4
Township: Durand
Water: Well
Room Sizes
Bedroom 2: 10X9
Kitchen: 13X18
Laundry: 7X13
Living Room: 14X13
Primary Bedroom: 13X9
Local Schools
High School: Durand High School
Middle School: Durand Junior High School
Elementary School: Durand Elementary School
School District: District 322
Listed By / Shown By
Listed By
Agency Name: Gambino Realtors
Agent Name: Tina Tendall
Agency Phone: 815-623-5555
Estimate Your Payment
Estimated Payment
$ 1,832.07 per month $1,566.64 Principal & Interest $164.83 Property Tax $100.60 Homeowner's Insurance
511 W South Street | MLS# 12655011
This single family home located at 511 W South Street, Durand, IL 61024 is currently listed for sale by Gambino Realtors, with an asking price of $344,900. This property was built in 1880 and has 2 bedrooms and 2 full baths with 1022 sq. ft. W South Street is located within the District 322 school district. Search Durand real estate on www.gogambino.com today.