
BEDS2
BATHS2 full
SQUARE FEET1,310
MLS#12776919
STATUSActive
PROPERTY TYPEResidential -
SUBDIVISIONHampton Glen
SCHOOLDistrict 204
Property Description
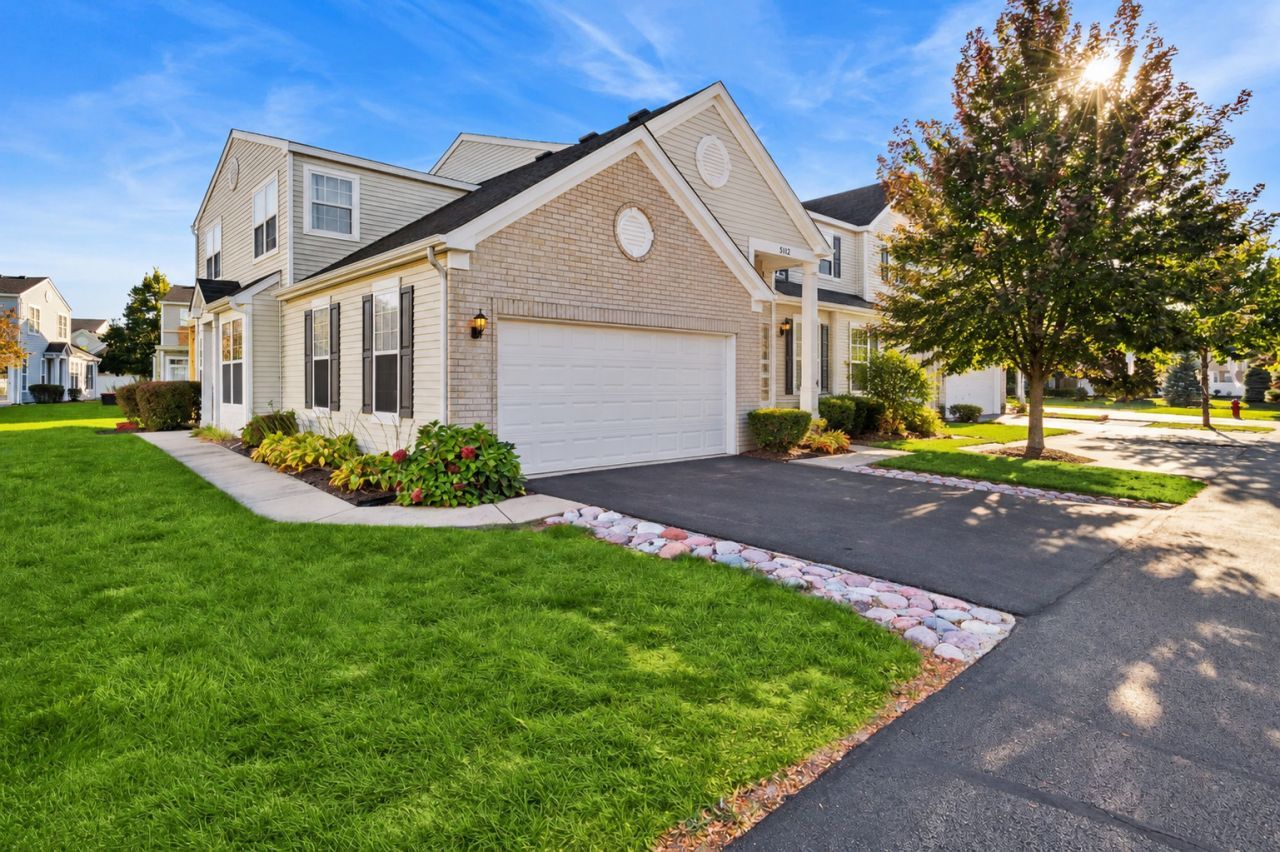
Welcome to this light-filled ranch townhome offering comfortable, maintenance-free living in a convenient location. The open-concept layout features a spacious kitchen that flows seamlessly into the dining area and large living room, creating an inviting space for everyday living and entertaining. The living room opens to a private patio overlooking the beautifully maintained common area, providing a peaceful spot to relax outdoors. The hallway bath has been newly painted. The spacious primary suite features a walk-in closet and private ensuite bath with both a separate shower and soaking tub. A generous mudroom off the garage offers excellent storage and includes a newer washer and dryer. The attached two-car garage features durable epoxy flooring. Enjoy easy access to a nearby park, major highways, shopping, dining, and everyday conveniences. This move-in-ready townhome combines comfort, style, and low-maintenance living in an ideal location! 12-month Home Warranty Included!
Property Features
Property Type: Residential -
Basement: None
Cooling: Central Air
Garage: 2
Heating: Natural Gas, Forced Air
Roof Type: Asphalt
Stories: 1.0
Taxes: $6,712
Year Built: 2004
Feature Descriptions
Additional rooms: No additional rooms
Appliances: Range, Microwave, Dishwasher, Refrigerator, Washer, Dryer, Disposal
Association Includes: Insurance, Exterior Maintenance, Lawn Care, Snow Removal
Exterior: Vinyl Siding, Brick
HOA Fee: 154/ Monthly
Laundry: Washer Hookup, In Unit
Lot: Common Grounds
Master Association Fee: 170/ Yearly
Other Equipment: TV-Cable, CO Detectors
Parcel#: 0506042050621001
Parking: Asphalt, Garage Door Opener, Yes, Garage Owned, Attached, Garage
Pet Allowed: Cats OK, Dogs OK
Sewer: Public Sewer
Total Rooms: 5
Township: Troy
Water: Public
Room Sizes
Bedroom 2: 11X10
Dining Room: 12X11
Kitchen: 12X11
Laundry: 14X7
Living Room: 20X18
Primary Bedroom: 17X13
Local Schools
Middle School: Troy Middle School
Elementary School: Troy Hofer Elementary School
School District: District 204
Listed By / Shown By
Listed By
Agency Name: Baird & Warner
Agency Phone: 630-778-1855
Shown By
Agency Title: Gambino Realtors
Agency Phone: 815-282-2222

Estimate Your Payment
Estimated Payment
$ 1,888.68 per month $1,249.14 Principal & Interest $559.33 Property Tax $80.21 Homeowner's Insurance
5110 Eastchester Court, Unit 5110 | MLS# 12776919
This home located at 5110 Eastchester Court, Unit 5110, Plainfield, IL 60586 is currently listed for sale with an asking price of $275,000. This property was built in 2004 and has 2 bedrooms and 2 full baths with 1310 sq. ft. Eastchester Court, Unit 5110 is located in the Hampton Glen subdivision within the District 204 school district. Search Hampton Glen real estate on www.gogambino.com today.