
BEDS3
BATHS2 full
SQUARE FEET1,800
MLS#12693388
STATUSNew
PROPERTY TYPEResidential - Condominium
SCHOOLDistrict 299
Property Description
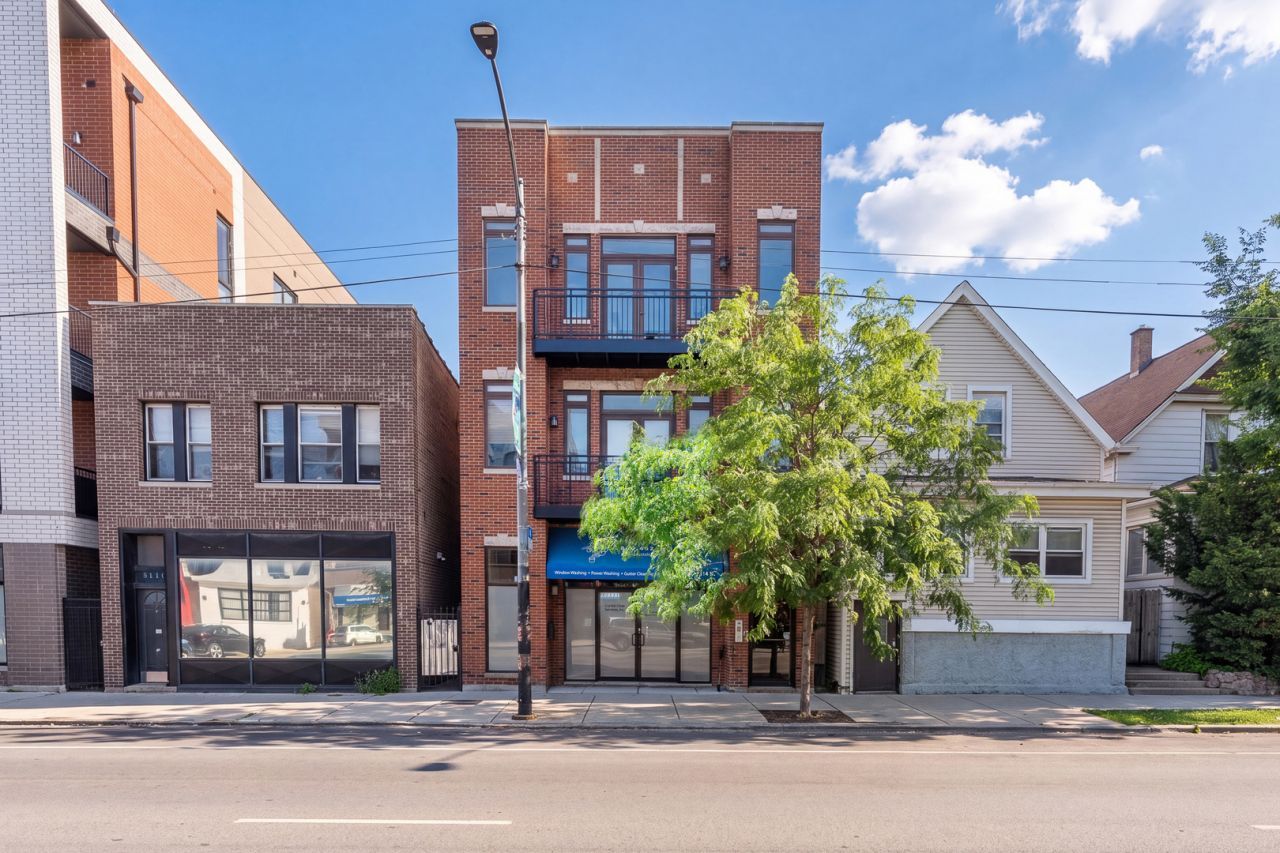
Extra wide and light-filled, 3 bedroom/2 bath penthouse condo in a walk to it all location in Lincoln Square. Built in 2009 this all masonry building demonstrates exceptional quality, craftsmanship and attention to detail. It measures in at over 1800sf and features hardwood floors throughout, crown moldings, 13 foot ceilings and a unique/architectural skylight above the living/dining room. The spacious open floor plan is great for entertaining or for fitting oversized comfy furniture. The large living room easily fits a spacious sectional with room in the dining area for a table for 8 - 10 with a front balcony off the living space, perfect for grilling. The kitchen features a large island which comfortably seats 3 - 4 with tons of counter and cabinet space. At the rear of the property is the primary bedroom which fits a king sized bed, has his/hers closets and a large primary bathroom with double sinks, a massive whirlpool tub and a separate walk in shower with body sprays. Off the primary bedroom is a large rear deck, perfect for relaxing with a book and a glass of wine at night. Bedrooms 2 and 3 each can easily fit queen sized beds and share a hall bathroom. Generous side by side laundry area makes doing laundry a breeze. Extremely quiet unit. Well run building; no upcoming special assessments. There are no rental restrictions but all units are currently owner occupied. Furnace and water heater are only two years old. 1 exterior parking space and a large (7 x 10) private storage room included. 3 blocks to the brown line, restaurants, shops and parks.
Property Features
Property Type: Residential - Condominium
Basement: None
Cooling: Central Air
Heating: Natural Gas, Forced Air
Lot Size: COMMON
Stories: 3.0
Taxes: $9,736
Year Built: 2009
Amenities
Storage
Feature Descriptions
Additional rooms: Balcony/Porch/Lanai, Deck, Storage, Foyer
Appliances: Range, Microwave, Dishwasher, Refrigerator, Freezer, Washer, Dryer, Stainless Steel Appliance(s), Humidifier
Association Amenities: Storage
Association Includes: Water, Parking, Insurance, Exterior Maintenance, Lawn Care, Scavenger
Bath Features: Whirlpool, Separate Shower, Double Sink
Dining Room: Combined w/ LivRm
Exterior: Brick
HOA Fee: 312/ Monthly
Laundry: Washer Hookup, In Unit, Laundry Closet
Lot Dimensions: COMMON
Other Equipment: TV-Cable
Parcel#: 13124030561003
Parking: Concrete, Assigned, Yes, Owned
Pet Allowed: Cats OK, Dogs OK
Sewer: Public Sewer
Total Rooms: 6
Township: North Chicago
Water: Lake Michigan, Public
Room Sizes
Balcony/Porch/Lanai: 4X14
Deck: 9X13
Storage: 7X10
Foyer: 39X5
Bedroom 2: 12X10
Bedroom 3: 11X11
Dining Room: 24X9
Kitchen: 10X14
Laundry: 6X3
Living Room: 17X14
Primary Bedroom: 15X12
Local Schools
High School: Amundsen High School
Middle School: Budlong Elementary School
Elementary School: Budlong Elementary School
School District: District 299
Listed By / Shown By
Listed By
Agency Name: @properties Christie's International Real Estate
Agency Phone: 773-472-0200
Shown By
Agency Title: Gambino Realtors
Agency Phone: 815-282-2222

Estimate Your Payment
Estimated Payment
$ 3,663.38 per month $2,679.96 Principal & Interest $811.33 Property Tax $172.08 Homeowner's Insurance
5114 N Western Avenue , Unit 3 | MLS# 12693388
This condo located at 5114 N Western Avenue , Unit 3, Chicago, IL 60625 is currently listed for sale with an asking price of $590,000. This property was built in 2009 and has 3 bedrooms and 2 full baths with 1800 sq. ft. N Western Avenue , Unit 3 is located within the District 299 school district. Search Chicago real estate on www.gogambino.com today.