
BEDS3
BATHS1 full
SQUARE FEET1,424
MLS#12730802
STATUSNew
PROPERTY TYPEResidential - Single Family
SUBDIVISIONNot Applicable
SCHOOLDistrict 150
Property Description
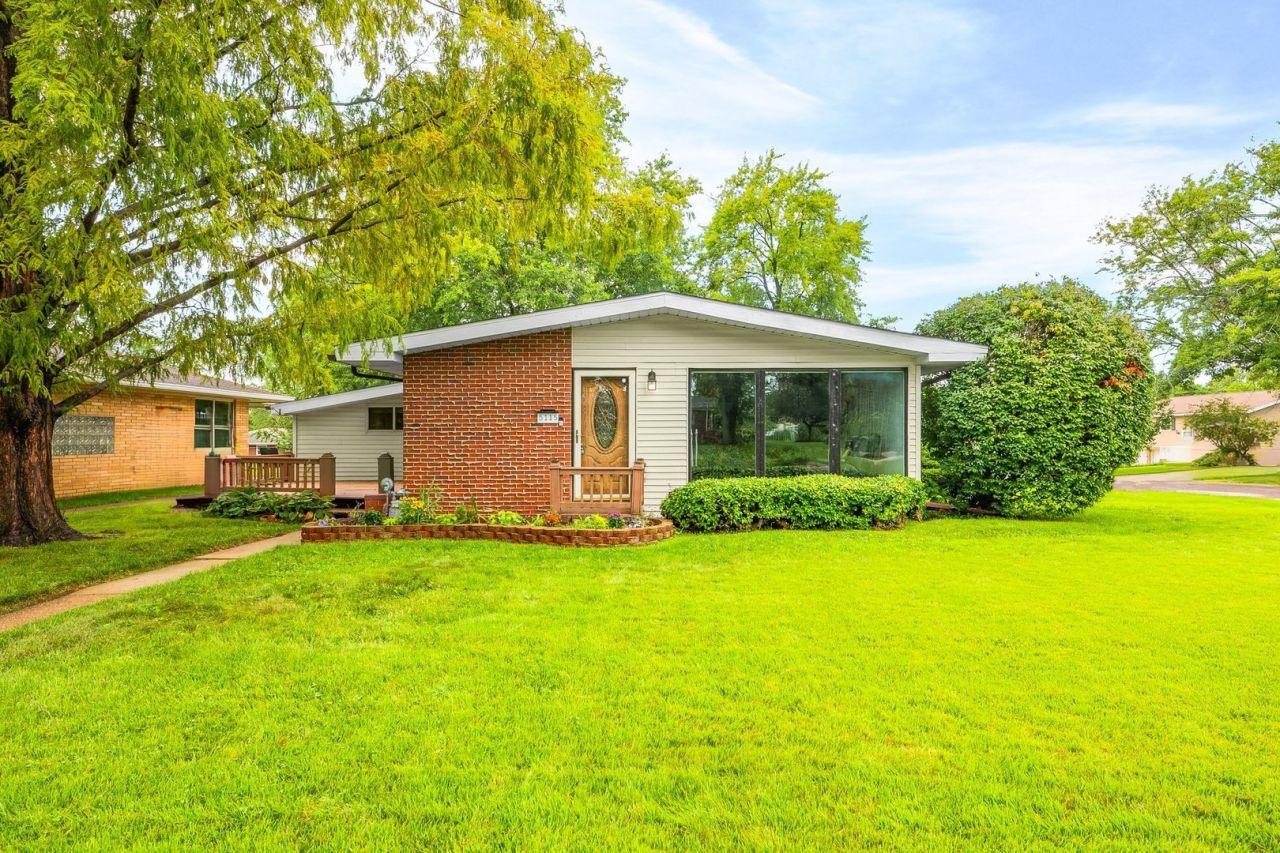
5115 N Graceland Drive is a mid-Century ranch set on a spacious corner lot on a quiet street. It offers 3 bedrooms, 1 bath and a fantastic location. Two decks set the stage for weekend cookouts and evenings with friends, while the family room's wood burning stove keeps things cozy when it's time to head back inside. Wooden beams stretch across the ceilings, giving the space real character, and the hardwood floors carry that same warmth throughout the home. In the living room, large windows fill the space with natural light. With an updated bathroom, all appliances included, and a roof replaced in 2020, this home is move in ready. The 2-car garage offers plenty of room for storage, projects, or parking - rounding out a home that's ready for its next owner.
Property Features
Property Type: Residential - Single Family
Basement: Crawl Space
Cooling: Central Air
Garage: 2
Heating: Natural Gas, Forced Air
Home Style: Ranch
Lot Size: 80 x 142 x 80 x 142
Taxes: $3,418
Year Built: 1956
Feature Descriptions
Additional rooms: No additional rooms
Association Includes: None
Exterior: Vinyl Siding, Brick
Lot Dimensions: 80 x 142 x 80 x 142
Parcel#: 1420152025
Parking: Concrete, Yes, Garage Owned, Attached, Garage
Sewer: Public Sewer
Total Rooms: 7
Township: Peoria
Water: Public
Room Sizes
Bedroom 2: 10X12
Bedroom 3: 10X12
Dining Room: 8X9
Family Room: 13X19
Kitchen: 9X12
Laundry: 5X7
Living Room: 15X19
Primary Bedroom: 10X12
Local Schools
High School: Richwoods High School
Middle School: Rolling Acres Middle School
Elementary School: Northmoor Primary School
School District: District 150
Listed By / Shown By
Listed By
Agency Name: eXp Realty
Agency Phone: 309-838-5794
Shown By
Agency Title: Gambino Realtors
Agency Phone: 815-282-2222

Estimate Your Payment
Estimated Payment
$ 1,009.45 per month $680.89 Principal & Interest $284.83 Property Tax $43.72 Homeowner's Insurance
5115 N Graceland Drive | MLS# 12730802
This single family home located at 5115 N Graceland Drive, Peoria, IL 61614 is currently listed for sale with an asking price of $149,900. This property was built in 1956 and has 3 bedrooms and 1 full baths with 1424 sq. ft. N Graceland Drive is located in the Not Applicable subdivision within the District 150 school district. Search Not Applicable real estate on www.gogambino.com today.