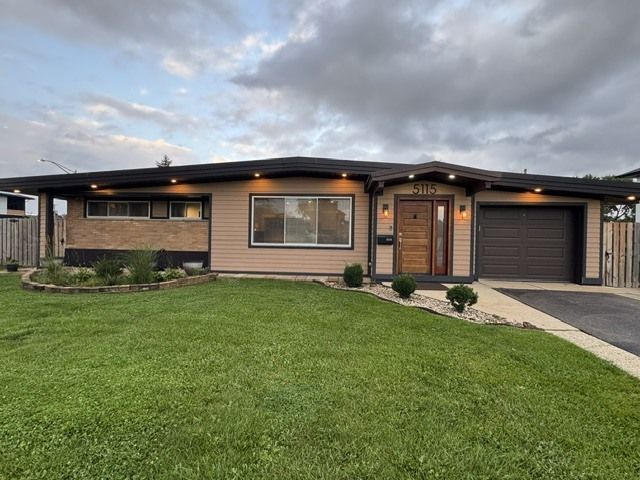

BEDS3
BATHS2 full
SQUARE FEET1,339
MLS#12728757
STATUSNew
PROPERTY TYPERental - Single Family
SCHOOLDistrict 207
Property Description
Welcome to 5115 N Mission Drive, a beautifully updated 3 bedroom 2 bath open concept home in Pennoyer and Maine South School discrict. This bright home interior features vaulted beamed ceilings, a modern kitchen with granite countertops, stainless steel appliances, a breakfast bar and spacious dining area. A fully furnished basement adds additional space for entertaining, a home office, recreational area or gym. Its flexible layout provides plenty of extra room. Enjoy the large, fully fenced backyard situated on a large corner lot along with a patio, perfect for relaxing. Conveniently located near shopping, dining, parks, schools, public transportation, major highways and O'Hare airport. This spacious, move-in ready home is available immediately. Contact us today for additional information or to schedule a private showing. Required 3 months verifiable income and credit check. Property is Agent Owned.
Property Features
Property Type: Rental - Single Family
Basement: Finished, Full
Basement: Yes
Cooling: Central Air
Garage: 1
Heating: Natural Gas, Forced Air
Lot Size: 80 X 110
Roof Type: Asphalt
Year Built: 1953
Amenities
Vaulted Ceiling(s)
1st Floor Bedroom
1st Floor Full Bath
Beamed Ceilings
Open Floorplan
Granite Counters
Feature Descriptions
Additional rooms: No additional rooms
Appliances: Double Oven, Range, Microwave, Dishwasher, Refrigerator, Washer, Dryer, Disposal, Stainless Steel Appliance(s)
Dining Room: Separate
Exterior: Brick
Lot: Corner Lot
Lot Dimensions: 80 X 110
Parking: Asphalt, Yes, Attached, Side Apron, Driveway, Owned, Garage
Rent Includes: Water
Sewer: Public Sewer
Total Rooms: 6
Township: Norwood Park
Water: Lake Michigan
Room Sizes
Bedroom 2: 11X10
Bedroom 3: 14X11
Dining Room: 11X10
Kitchen: 17X11
Laundry: 13X16
Living Room: 20X15
Primary Bedroom: 14X10
Local Schools
High School: Maine South High School
Middle School: Pennoyer Elementary School
Elementary School: Pennoyer Elementary School
School District: District 207
Listed By / Shown By
Listed By
Agency Name: Metropolitan Realty & Development Corp
Agency Phone: 773-742-1000
Shown By
Agency Title: Gambino Realtors
Agency Phone: 815-282-2222

5115 N Mission Drive | MLS# 12728757
This property located at 5115 N Mission Drive , Norridge, IL 60706 is currently listed for rent with an asking price of $4,200 / Monthly. N Mission Drive is located within the District 207 school district. Search Norridge real estate on www.gogambino.com today.