
BEDS0
BATHS1 full
SQUARE FEET651
MLS#12811322
STATUSNew
PROPERTY TYPEResidential - Condominium
SCHOOLDistrict 299
Property Description
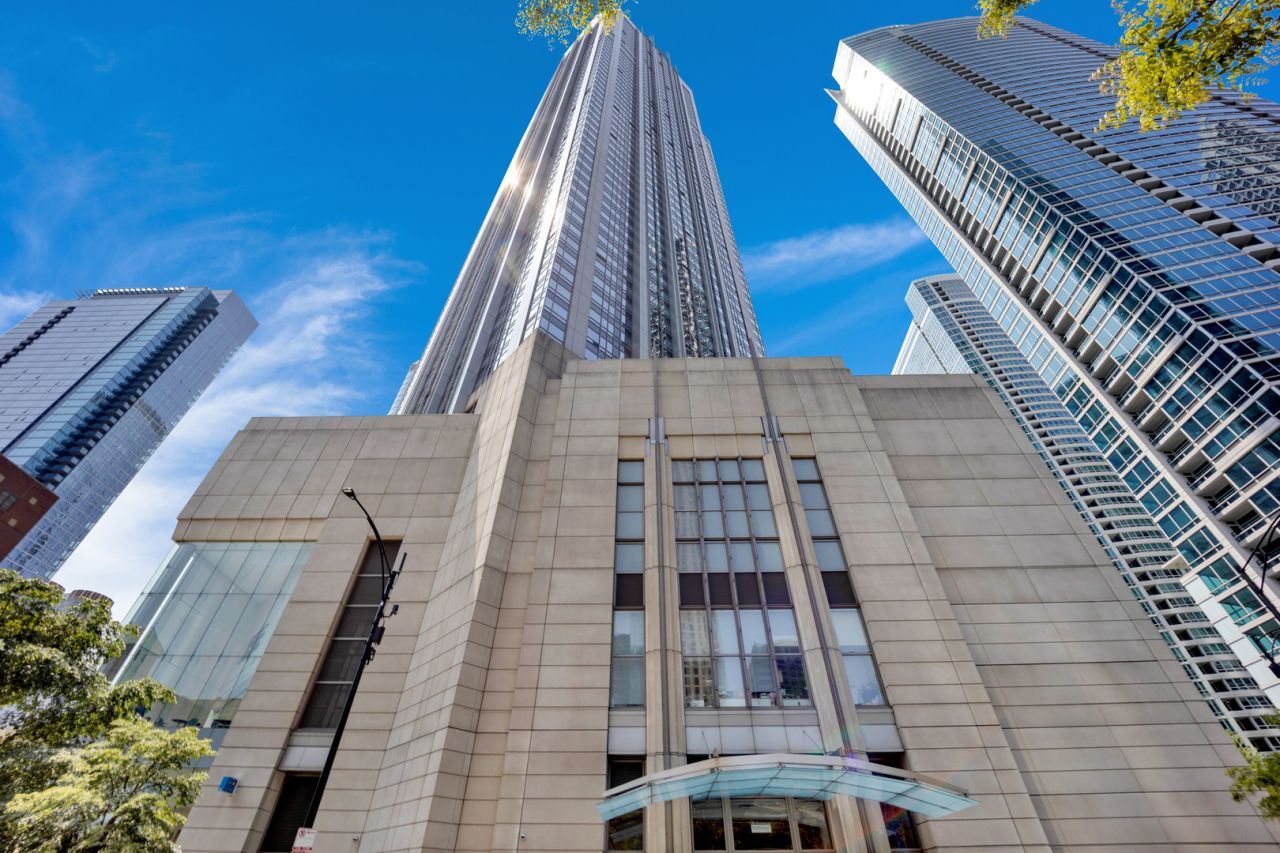
Walk into this great studio on the 41st floor and get blown away by the view of Lake Michigan. Pictures don't do it justice. Enjoy this view from your marble window seats - it's like having your own indoor balcony. This bright, sunny condo features wide plank LTV hardwood floors, open floor plan, huge windows and a modern kitchen. The kitchen features white cabinets, stainless steel appliances, a dishwasher and granite countertops. Four closets with tons of space. A large modern bathroom featuring white cabinets, granite countertops with plenty of counter space. Whether you're searching for a primary residence or in-town retreat, #4102 is move-in ready from day one. 512 N. McClurg is a full amenity building offering a fitness center, newly renovated party room, outdoor sundeck with grills and pergola, business center, laundry room, storage lockers, bike room and 24hr door staff. Parking can be rented separately. Walking distance to Michigan Ave, Whole Foods, The Lake and Riverwalk and Navy Pier.
Property Features
Property Type: Residential - Condominium
Basement: None
Cooling: Central Air
Heating: Forced Air, Indv Controls
Lot Size: common
Stories: 58.0
Taxes: $3,453
Year Built: 2002
Feature Descriptions
Additional rooms: No additional rooms
Appliances: Range, Microwave, Dishwasher, Refrigerator
Association Amenities: Bike Room/Bike Trails, Door Person, Coin Laundry, Elevator in Residence, Exercise Room, Storage, On Site Manager/Engineer, Party Room, Sundeck, Receiving Room, Service Elevator(s), Business Center, Laundry
Association Includes: Heat, Air Conditioning, Water, Insurance, Security, Doorman, TV/Cable, Exercise Facilities, Snow Removal, Internet
Dining Room: Combined w/ LivRm
Exterior: Brick
HOA Fee: 430/ Monthly
Lot Dimensions: common
Parcel#: 17102230331416
Pet Allowed: Cats OK, Dogs OK
Sewer: Public Sewer
Total Rooms: 3
Township: North Chicago
Water: Lake Michigan
Room Sizes
Dining Room: COMBO
Kitchen: 9X9
Living Room: 17X16
Local Schools
School District: District 299
Listed By / Shown By
Listed By
Agency Name: TJB Realty Group
Agency Phone: 708-444-2185
Shown By
Agency Title: Gambino Realtors
Agency Phone: 815-282-2222

Estimate Your Payment
Estimated Payment
$ 1,302.40 per month $953.43 Principal & Interest $287.75 Property Tax $61.22 Homeowner's Insurance
512 N Mcclurg Court, Unit 4102 | MLS# 12811322
This condo located at 512 N Mcclurg Court, Unit 4102, Chicago, IL 60611 is currently listed for sale with an asking price of $209,900. This property was built in 2002 and with 651 sq. ft. N Mcclurg Court, Unit 4102 is located within the District 299 school district. Search Chicago real estate on www.gogambino.com today.