
BEDS2
BATHS2 full 1 partial
SQUARE FEET1,586
MLS#12696064
STATUSNew
PROPERTY TYPEResidential - Townhouse
SUBDIVISIONEmerald Bay
SCHOOLDistrict 124
Property Description
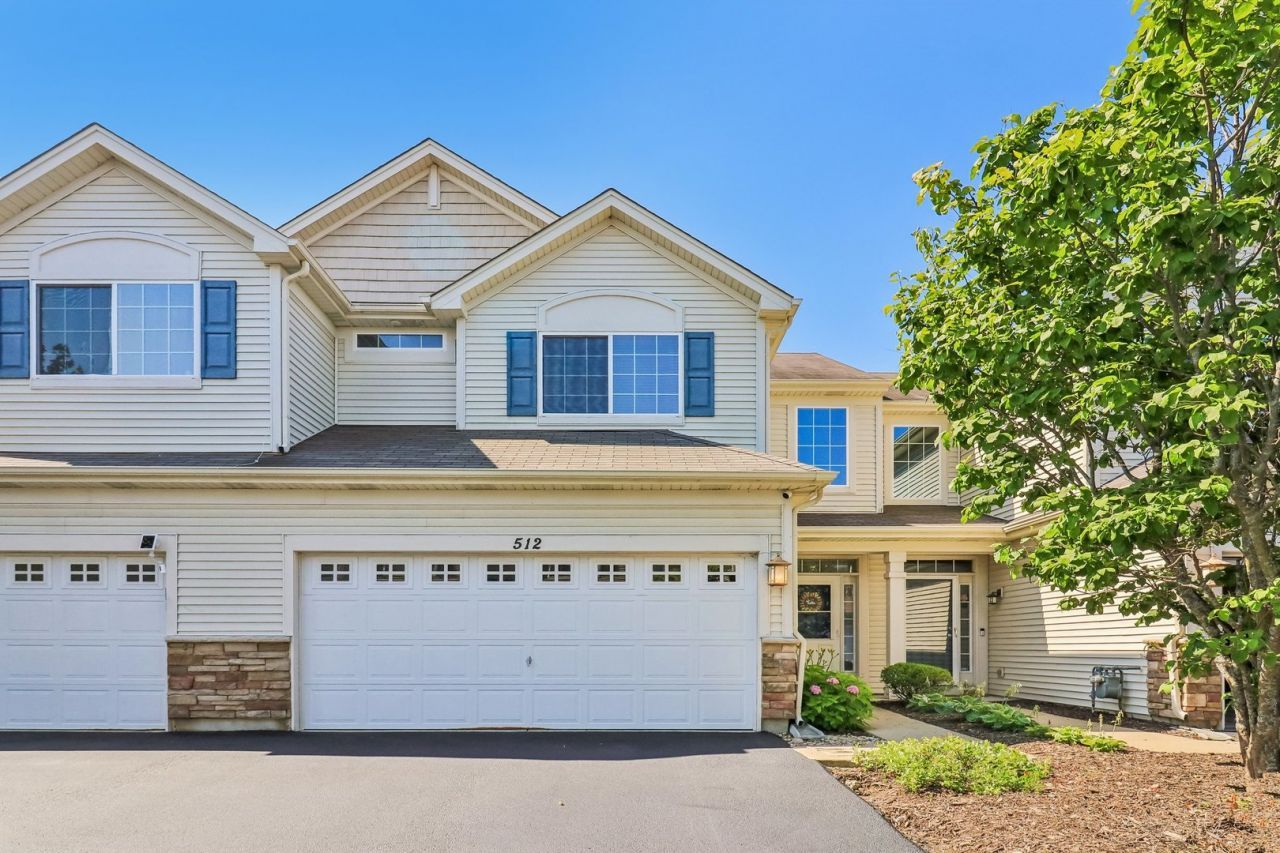
Enjoy low-maintenance living in this beautifully designed 2-bedroom, 2.5-bath townhouse in the desirable Emerald Bay community, where the association takes care of the exterior maintenance so you can spend more time enjoying life. Step inside to soaring CATHEDRAL CEILINGS and an OPEN FLOOR PLAN that seamlessly connects the family room, kitchen, and dining area, making it perfect for everyday living and entertaining. Upstairs, you'll find two spacious bedrooms, two full bathrooms, a versatile loft that could easily be converted into a third bedroom, and the convenience of a second-floor laundry room. The primary suite features a private bath and a walk-in closet, creating a comfortable retreat at the end of the day. Sliding glass doors off the dining room lead to a backyard patio, offering a great spot to relax or enjoy your morning coffee. A large garage and driveway provide plenty of parking and storage. Residents of Emerald Bay also enjoy access to Lake Lucia and Shrewsbury Lake, scenic trails, a playground, and nearby Kestrel Ridge Forest Preserve, making it easy to enjoy the outdoors while staying close to everyday conveniences.
Property Features
Property Type: Residential - Townhouse
Basement: None
Cooling: Central Air
Garage: 2
Heating: Natural Gas, Forced Air
Lot Size: 1,568
Roof Type: Asphalt
Stories: 2.0
Taxes: $5,859
Year Built: 2011
Amenities
Cathedral Ceiling(s)
Built-in Features
Walk-In Closet(s)
Dining Combo
Pantry
Feature Descriptions
Additional rooms: Loft, Foyer, Walk In Closet
Appliances: Range, Microwave, Dishwasher, Refrigerator, Washer, Dryer, Disposal, Stainless Steel Appliance(s)
Association Amenities: Park, Trail(s)
Association Includes: Water, Insurance, Exterior Maintenance, Lawn Care, Scavenger, Snow Removal
Dining Room: Separate
Exterior: Vinyl Siding
HOA Fee: 432/ Monthly
Laundry: Upper Level, In Unit, Laundry Closet
Lot: Landscaped
Lot Dimensions: 1568
Other Equipment: CO Detectors, Water Heater-Electric
Parcel#: 05362011750000
Parking: Asphalt, Garage Door Opener, Yes, Garage Owned, Attached, Garage
Pet Allowed: Cats OK, Dogs OK
Sewer: Public Sewer
Total Rooms: 6
Township: Grant
Water: Public
Room Sizes
Loft: 12X12
Foyer: 7X5
Walk In Closet: 7X6
Bedroom 2: 11X13
Dining Room: 12X12
Kitchen: 11X13
Laundry: 8X6
Living Room: 26X13
Primary Bedroom: 14X12
Local Schools
High School: Grant Community High School
Elementary School: Big Hollow Elementary School
School District: District 124
Listed By / Shown By
Listed By
Agency Name: Better Homes and Garden Real Estate Star Homes
Agency Phone: 847-548-2625
Shown By
Agency Title: Gambino Realtors
Agency Phone: 815-282-2222

Estimate Your Payment
Estimated Payment
$ 1,817.59 per month $1,249.14 Principal & Interest $488.25 Property Tax $80.21 Homeowner's Insurance
512 S Jade Lane | MLS# 12696064
This townhouse located at 512 S Jade Lane , Round Lake, IL 60073 is currently listed for sale with an asking price of $275,000. This property was built in 2011 and has 2 bedrooms and 2 full and 1 partial baths with 1586 sq. ft. S Jade Lane is located in the Emerald Bay subdivision within the District 124 school district. Search Emerald Bay real estate on www.gogambino.com today.