
BEDS4
BATHS2 full
SQUARE FEET1,620
MLS#12686206
STATUSNew
PROPERTY TYPEResidential - Single Family
SCHOOLDistrict 299
Property Description
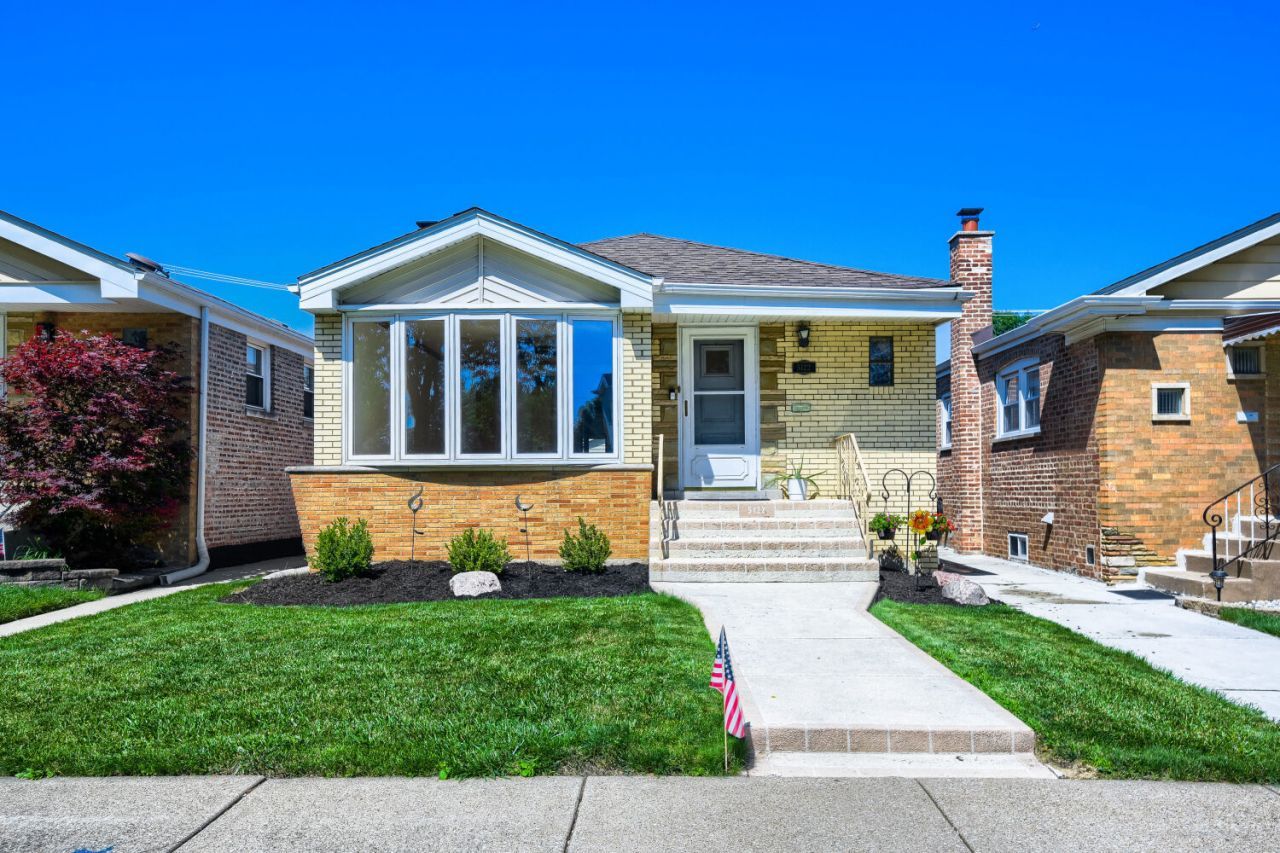
This impressive, well maintained classic brick home is located on a quiet low traffic street in the Garfield Ridge neighborhood, directly across the street from a beautiful city park. The inviting floor plan offers great utility. The living room, kitchen, dining area, and three bedrooms on the main level feature freshly, refinished hard wood floors throughout. The finished basement offers ample room for relaxing or entertaining. An additional basement bedroom, office space and finished bathroom provide extra living space, privacy and convenience for a large or growing family. Two large washing machines and a dryer are included-all situated in a dedicated basement laundry room. The backyard features a working attached gas grill. A two-car garage offers paved alley access for north/south travel. In 2020, an all-new overhead plumbing line with sump pump was completed along with the installation of the water heater and furnace with humidifier. Come and see this impressive, move in ready home!
Property Features
Property Type: Residential - Single Family
Basement: Finished, Full
Basement: Yes
Cooling: Central Air
Garage: 2
Heating: Natural Gas
Home Style: Ranch
Lot Size: 0.09 Acres
Roof Type: Asphalt
Taxes: $3,964
Year Built: 1957
Amenities
1st Floor Bedroom
1st Floor Full Bath
High Ceilings
Dining Combo
Feature Descriptions
Additional rooms: No additional rooms
Additional Structures: Garage(s), On Street
Appliances: Microwave, Dishwasher, Refrigerator, Gas Oven
Association Includes: None
Dining Room: Kitchen/Dining Combo
Exterior: Brick, Plaster
Laundry: Gas Dryer Hookup, Sink
Lot Dimensions: 3750
Parcel#: 19074010580000
Parking: Garage Door Opener, Yes, Garage Owned, Detached, On Street, Other, Garage
Sewer: Public Sewer, Overhead Sewers
Total Rooms: 7
Township: North Chicago
Water: Lake Michigan, Public
Room Sizes
Bedroom 2: 11X12
Bedroom 3: 11X10
Bedroom 4: 12X10
Dining Room: 12X8
Kitchen: 13X12
Laundry: 14X6
Living Room: 19X4
Primary Bedroom: 14X12
Local Schools
High School: Kennedy High School
School District: District 299
Listed By / Shown By
Listed By
Agency Name: L.W. Reedy Real Estate
Agency Phone: 630-833-1700
Shown By
Agency Title: Gambino Realtors
Agency Phone: 815-282-2222

Estimate Your Payment
Estimated Payment
$ 2,225.25 per month $1,780.59 Principal & Interest $330.33 Property Tax $114.33 Homeowner's Insurance
5122 S Normandy Avenue | MLS# 12686206
This single family home located at 5122 S Normandy Avenue, Chicago, IL 60638 is currently listed for sale with an asking price of $392,000. This property was built in 1957 and has 4 bedrooms and 2 full baths with 1620 sq. ft. S Normandy Avenue is located within the District 299 school district. Search Chicago real estate on www.gogambino.com today.