
BEDS2
BATHS2 full
SQUARE FEET1,376
MLS#12718578
STATUSNew
PROPERTY TYPEResidential - Single Family
SCHOOLDistrict 30
Property Description
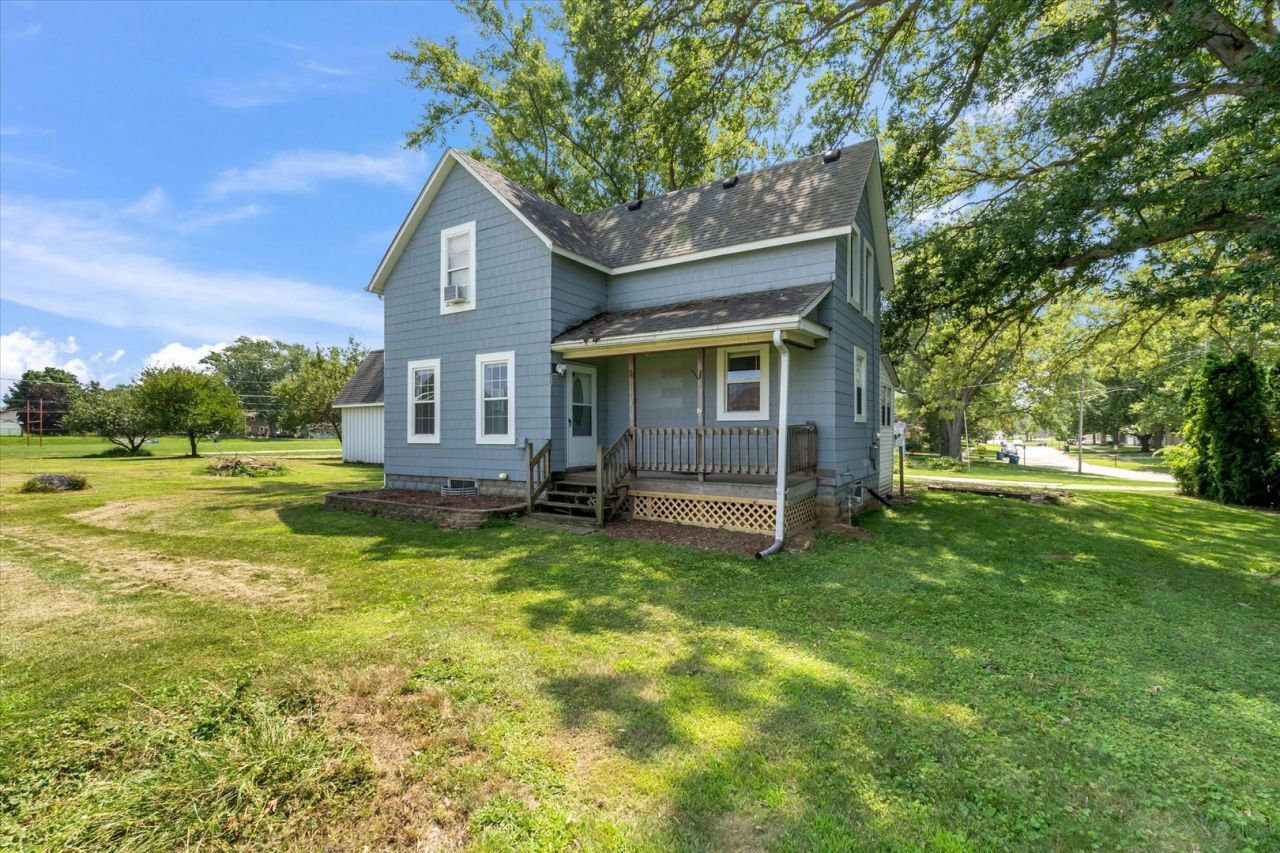
2-bedroom, 2-bathroom 2-story home in Silvis, situated on a 0.72 acre lot adjacent to Gauley Field and minutes from George O. Barr Elementary School. The main level features a bright living room with tray ceilings, an open eat-in kitchen with a pantry and new countertops (2026), and two full bathrooms. One bathroom is brand new (2026), and the second was updated in 2025 to include the main-floor laundry. The upper level houses two spacious bedrooms. Interior updates include fresh paint throughout (2025/2026) and new LVP and laminate flooring installed across the home (2025/2026). Outside, the property includes a front porch, an enclosed back porch, and a large yard. A major feature is the insulated, finished 30'x24' oversized garage (insulated & finished in 2025) which includes a full walk-up attic/loft area for additional storage or work space.
Property Features
Property Type: Residential - Single Family
Basement: Yes
Basement: Unfinished, Block, Full
Cooling: Central Air, Window Unit(s)
Garage: 3
Heating: Natural Gas, Forced Air
Lot Size: 0.72 Acres
Roof Type: Asphalt
Taxes: $4,017
Year Built: 1930
Amenities
1st Floor Full Bath
Feature Descriptions
Additional rooms: Screened Porch
Additional Structures: Garage(s)
Appliances: Range, Dishwasher, Refrigerator, Washer, Dryer, Range Hood, Gas Cooktop, Gas Oven, Microwave
Association Includes: None
Dining Room: Kitchen/Dining Combo
Exterior: Slate
Laundry: Main Level, Gas Dryer Hookup, In Bathroom
Lot: Level
Lot Dimensions: 19x158x174x188x167
Other Equipment: Ceiling Fan(s), Sump Pump, Water Heater-Gas
Parcel#: 0932300056
Parking: Gravel, Garage Door Opener, Yes, Detached, Garage
Sewer: Public Sewer
Total Rooms: 4
Township: Hampton
Water: Public
Room Sizes
Screened Porch: 8X5
Bedroom 2: 18X12
Kitchen: 15X12
Living Room: 15X12
Primary Bedroom: 15X15
Local Schools
School District: District 30
Listed By / Shown By
Listed By
Agency Name: RE/MAX Concepts Bettendorf
Agency Phone: 563-332-9900
Shown By
Agency Title: Gambino Realtors
Agency Phone: 815-282-2222

Estimate Your Payment
Estimated Payment
$ 1,204.38 per month $817.16 Principal & Interest $334.75 Property Tax $52.47 Homeowner's Insurance
513 12th Street | MLS# 12718578
This single family home located at 513 12th Street , Silvis, IL 61282 is currently listed for sale with an asking price of $179,900. This property was built in 1930 and has 2 bedrooms and 2 full baths with 1376 sq. ft. 12th Street is located within the District 30 school district. Search Silvis real estate on www.gogambino.com today.