
BEDS4
BATHS2 full 1 partial
SQUARE FEET2,234
MLS#12809296
STATUSNew
PROPERTY TYPERental - Single Family
SCHOOLDistrict 204
Property Description
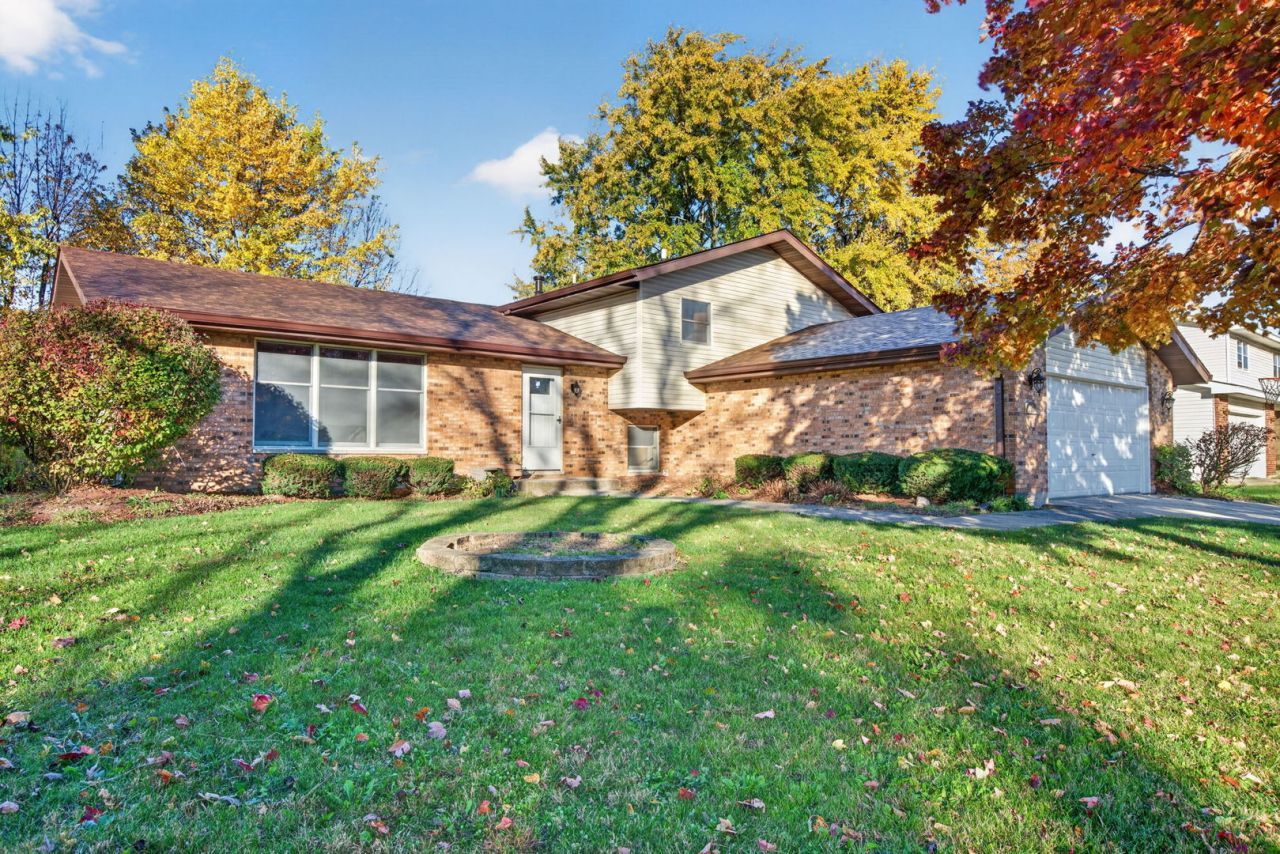
FOR LEASE !! IMPRESSIVE 4 BEDROOM 2.1 BATH, SINGLE FAMILY HOME THAT OFFERS SPACE, COMFORT AND EVERYDAY FUNCTIONALITY THAT TODAY'S HOMEOWNERS ARE LOOKING FOR!!! TOTALLY UPDATED AND MOVE-IN READY WITH FRESH NEW PAINT THROUGHOUT, NEW WOOD LAMINATE FLOORING ,NEW HVAC UNITS, NEW DECK COMING SOON, AND SO MUCH MORE !FEATURING 2,234 SQ. FT. , SPACIOUS AND OPEN FLOOR PLAN WITH VAULTED CEILINGS IN THE FOYER, FORMAL LIVING ROOM AND DINING ROOM IS DESIGNED FOR BOTH EVERYDAY LIVING AND ENTERTAINING WITH PLENTY OF SPACE FOR PERFECT GATHERINGS ! THE ENORMOUS FAMILY ROOM HAS A BRICK WOODBURNING FIREPLACE MAKING IT IDEAL FOR COZY WINTER NIGHTS AHEAD . LUXURY MASTER BEDROOM WITH VAULTED CEILINGS, FULL PRIVATE BATH AND EXTRA LARGE CLOSET. EACH BEDROOM IS GENEROUSLY SIZED AND HAS AMPLE CLOSET SPACE MAKING THIS THE IDEAL HOME !DON'T FORGET TO CHECK OUT THE HUGE FINISHED GARAGE !!! LOCATED IN POPULAR GLENWOOD MANOR CLOSE TO MAJOR SHOPPING AND TRANSPORTATION !! COME SEE AND FALL IN LOVE WITH THIS BEAUTIFUL HOME !
Property Features
Property Type: Rental - Single Family
Basement: Crawl Space
Cooling: Central Air
Fireplaces: 1
Garage: 2
Heating: Gas, Forced Air
Lot Size: 0.22 Acres
Roof Type: Asphalt
Year Built: 1987
Amenities
Vaulted Ceiling(s)
Cathedral Ceiling(s)
Open Floorplan
Dining Combo
Feature Descriptions
Additional rooms: Foyer
Association Amenities: Ceiling Fan
Dining Room: Combined w/ LivRm, L-shaped
Exterior: Aluminum Siding, Vinyl Siding, Steel Siding, Brick
Fireplace: Wood Burning
Fireplace Location(s): Family Room
Laundry: Gas Dryer Hookup, In Bathroom
Lot Dimensions: 80x120
Other Equipment: Water Heater-Gas
Parking: Concrete, Garage Door Opener, Yes, Garage Owned, Attached, Garage
Pet Allowed: Additional Pet Rent, Cats OK, Dogs OK, Number Limit, Size Limit
Rent Includes: None
Sewer: Public Sewer
Total Rooms: 8
Township: Troy
Water: Public
Room Sizes
Foyer: 6X14
Bedroom 2: 12X13
Bedroom 3: 12X13
Bedroom 4: 11X11
Dining Room: 12X13
Family Room: 14X24
Kitchen: 13X16
Laundry: 8X10
Living Room: 14X19
Primary Bedroom: 14X16
Local Schools
School District: District 204
Listed By / Shown By
Listed By
Agency Name: Coldwell Banker Real Estate Group
Agency Phone: 815-744-1000
Shown By
Agency Title: Gambino Realtors
Agency Phone: 815-282-2222

513 Fairlane Street | MLS# 12809296
This property located at 513 Fairlane Street , Joliet, IL 60435 is currently listed for rent with an asking price of $3,000 / Monthly. Fairlane Street is located within the District 204 school district. Search Joliet real estate on www.gogambino.com today.