
BEDS4
BATHS2 full 1 partial
SQUARE FEET1,250
MLS#12718944
STATUS(Short Sale) - New
PROPERTY TYPEResidential - Single Family
SCHOOLDistrict 299
Property Description
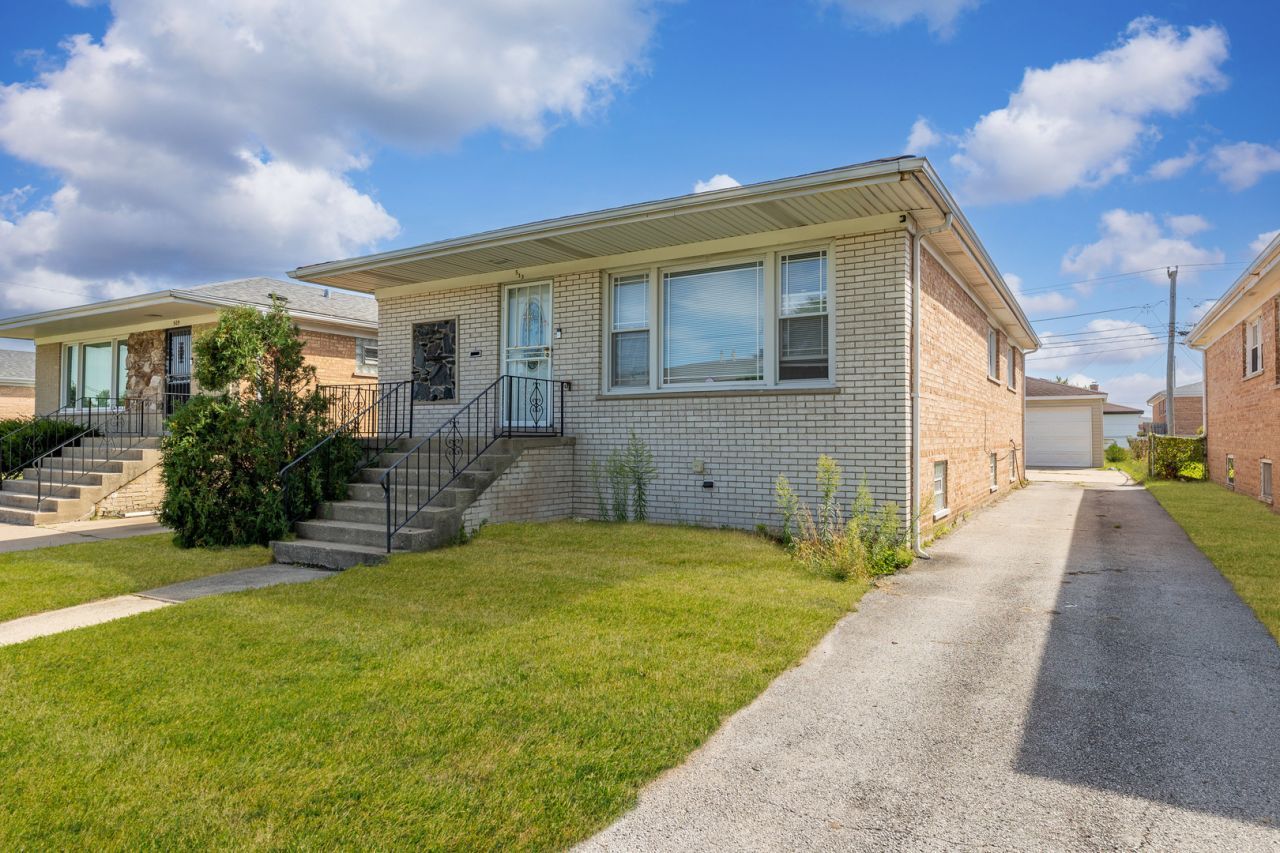
SHORT SALE OPPORTUNITY: Welcome to this maintained 4-bedroom, 2.5 bathroom home offering the perfect blend of space, comfort, and value! Ideally situated in a quiet residential neighborhood, this charming residence is ideal for growing families or savvy investors. Step inside to discover a spacious layout with abundant natural light, an inviting living room, and a well-appointed kitchen with ample cabinetry and dining space. The home features 4 bedrooms, and 2.5 full baths for added convenience. A full basement provides additional living or storage options, while the large backyard is perfect for entertaining, kids, or pets. Enjoy private parking with your very own 2-car detached garage, offering plenty of room for vehicles, tools, or hobbies. Conveniently located near schools, parks, shopping, and commuter routes this is an opportunity you don't want to miss! Schedule your private tour today and make 513 Merrill Ave your next smart move! Priced reduced due to short sale. SHORT SALE PRICE APPROVED.
Property Features
Property Type: Residential - Single Family
Basement: Yes
Basement: Finished, Full
Cooling: Central Air
Garage: 2
Heating: Natural Gas
Lot Size: 4,920
Taxes: $6,189
Feature Descriptions
Additional rooms: No additional rooms
Appliances: Range, Microwave, Dishwasher, Refrigerator
Association Includes: None
Dining Room: Separate
Exterior: Brick
Lot Dimensions: 4920
Parcel#: 29123060170000
Parking: Yes, Garage Owned, Detached, Garage
Sewer: Public Sewer
Total Rooms: 7
Township: Thornton
Water: Lake Michigan
Room Sizes
Bedroom 2: 11X10
Bedroom 3: 11X11
Bedroom 4: 13X11
Dining Room: 10X10
Kitchen: 12X15
Laundry: 10X10
Living Room: 16X13
Primary Bedroom: 13X11
Local Schools
School District: District 299
Listed By / Shown By
Listed By
Agency Name: Lux Life Realty LLC
Agency Phone: 312-584-5543
Shown By
Agency Title: Gambino Realtors
Agency Phone: 815-282-2222

Estimate Your Payment
Estimated Payment
$ 1,381.03 per month $813.07 Principal & Interest $515.75 Property Tax $52.21 Homeowner's Insurance
513 Merrill Avenue | MLS# 12718944
This single family home located at 513 Merrill Avenue , Calumet City, IL 60409 is currently listed for sale with an asking price of $179,000. This property has 4 bedrooms and 2 full and 1 partial baths with 1250 sq. ft. Merrill Avenue is located within the District 299 school district. Search Calumet City real estate on www.gogambino.com today.