
BEDS4
BATHS2 full
SQUARE FEET1,876
MLS#202605332
STATUSActive
PROPERTY TYPEResidential - Single Family
SCHOOLOregon 220
Property Description
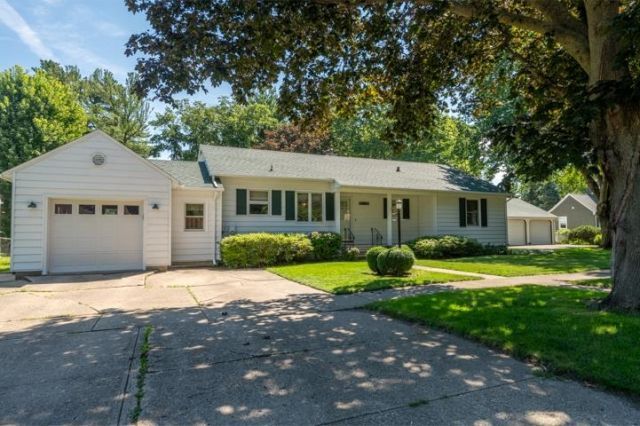
Fabulous 4 bedroom home situated on an incredible double lot measuring 132 x 132 feet, or approximately .4 acres! The fully fenced backyard offers plenty of room to enjoy the outdoors and includes an adorable garden shed, large patio, and garden area. Inside, the combined living and dining room features a gas log fireplace, a picture window overlooking the backyard, and wood floors beneath the carpet. The three season porch provides even more space to relax and includes a sliding door leading to the back patio. The kitchen is equipped with modern cabinets, under cabinet lighting, generous countertop space, and abundant storage, plus a unique antique wall telephone that still works, just please don't make any calls on it until you buy the house! The basement offers a bright laundry area, recreation room, modern full bathroom, and workshop. Storage is certainly not in short supply with a walk-up attic, 3 car detached garage with its own separate driveway, and an additional 1 car attached garage. With four bedrooms, exceptional outdoor space, and room for everything, this fabulous property has so much to offer. Once you see it, you may be ready to move right in!
Property Features
Property Type: Residential - Single Family
Basement: Yes
Cooling: Central Air
Fireplaces: 1
Garage: 4
Heating: Forced Air, Natural Gas
Home Style: Ranch
Lot Size: 0.40 Acres
Roof Type: Shingle
Taxes: $4,004
Appliances
Dishwasher
Dryer
Microwave
Refrigerator
Stove/Cooktop
Washer
Feature Descriptions
Basement: Partial
Exterior: Siding
General Features: Garden Shed, L.L. Finished Space, Main Floor Primary, Patio, Laundry Basement, Porch Covered, Fenced Yard
Land features: City/Town
Sewer: City/Community
Water: City/Community
Room Sizes
Bedroom 1: 14 X 12 Level - Main
Bedroom 2: 14 X 12 Level - Main
Bedroom 3: 14 X 10 Level - Main
Bedroom 4: 11 X 7 Level - Main
Kitchen: 18 X 8 Level - Main
Living Room: 21 X 13 Level - Main
Dining Room: 11 X 11 Level - Main
Yes: 13 X 18 Level - Lower
Sun Room: 9 X 10 Level - Main
Local Schools
School District: Oregon 220
Listed By / Shown By
Listed By
Agency Name: Re/Max of Rock Valley
Shown By
Agency Title: Gambino Realtors
Agency Phone: 815-282-2222

Estimate Your Payment
Estimated Payment
$ 1,542.16 per month $1,135.58 Principal & Interest $333.67 Property Tax $72.92 Homeowner's Insurance
513 N 6th Street | MLS# 202605332
This single family home located at 513 N 6th Street, Oregon, IL 61061 is currently listed for sale with an asking price of $250,000. This property has 4 bedrooms and 2 full baths with 1876 sq. ft. N 6th Street is located within the Oregon 220 school district. Search Oregon real estate on www.gogambino.com today.