
BEDS4
BATHS2 full
SQUARE FEET2,350
MLS#12717522
STATUSContingent
PROPERTY TYPEResidential - Single Family
SCHOOLDistrict 207U
Property Description
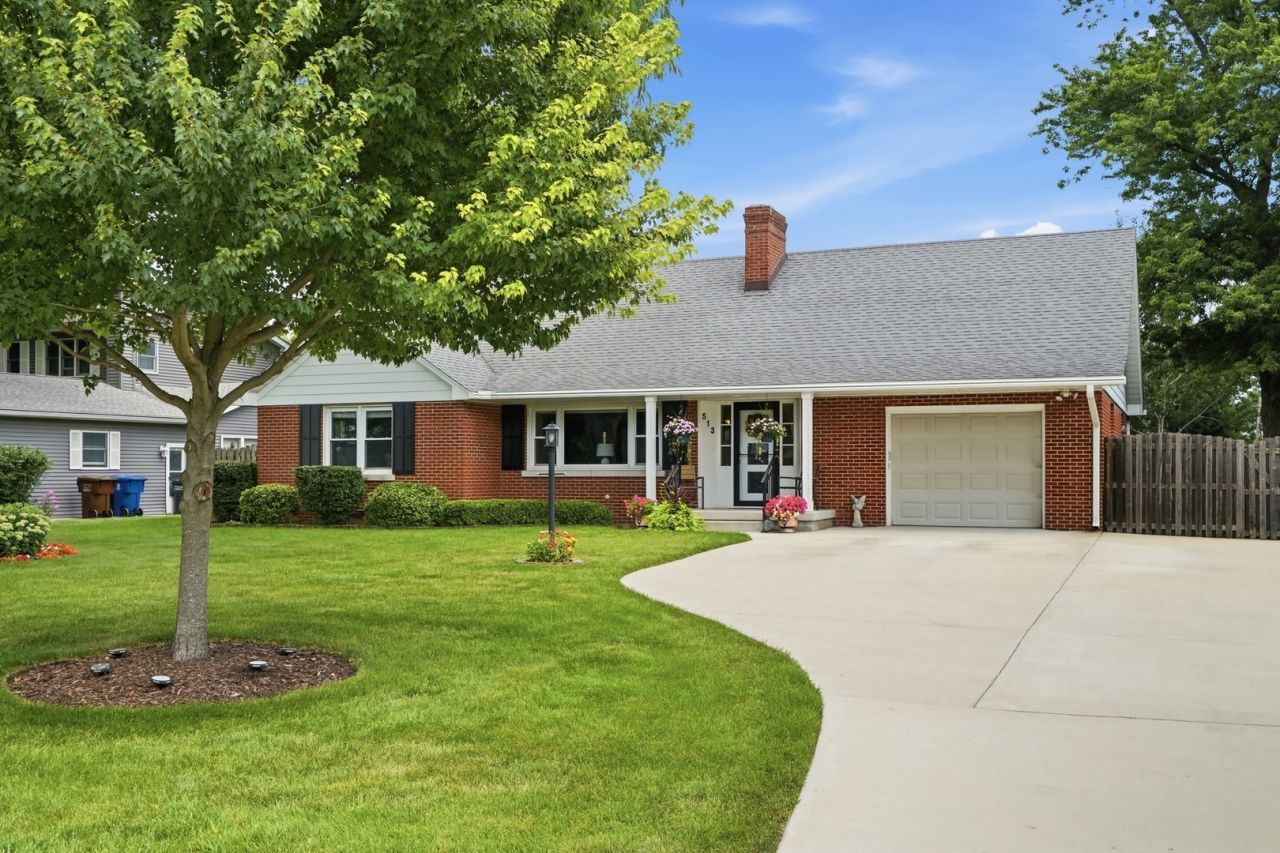
Meticulously maintained, move in ready 4 bedroom, 2 bath brick home with an oversized fenced in yard. Features include a fully updated kitchen, two remodeled bathrooms, central air, hot water heat, two wood burning fireplaces, partial basement, new concrete driveway, and much more. This home also includes a 10x12 hand built shed with electric, and a 24' above ground pool with full wraparound deck. Homes of this quality and care do not come up often.
Property Features
Property Type: Residential - Single Family
Basement: Yes
Basement: Partially Finished, Unfinished, Concrete, Rec/Family Area, Storage Space, Partial
Cooling: Central Air
Fireplaces: 2
Garage: 1
Heating: Steam, Radiant Floor
Lot Size: 0.34 Acres
Roof Type: Asphalt
Taxes: $5,621
Year Built: 1952
Amenities
1st Floor Bedroom
1st Floor Full Bath
Built-in Features
Open Floorplan
Feature Descriptions
Additional rooms: Screened Porch
Additional Structures: Shed(s)
Appliances: Range, Microwave, Dishwasher, Refrigerator, Washer, Dryer, Disposal, Water Softener, Water Softener Owned
Association Includes: None
Dining Room: Combined w/ LivRm
Exterior: Brick
Fireplace: Wood Burning
Fireplace Location(s): Living Room, Basement
Laundry: Main Level
Lot Dimensions: 91 x 164
Parcel#: 1720242000040000
Parking: Concrete, Garage Door Opener, Yes, Garage Owned, Attached, Detached, Off Street, Garage
Sewer: Public Sewer
Total Rooms: 8
Township: Peotone
Water: Shared Well
Room Sizes
Screened Porch: 16X12
Bedroom 2: 16X12
Bedroom 3: 19X13
Bedroom 4: 14X11
Dining Room: 15X11
Family Room: 11X19
Kitchen: 19X10
Living Room: 16X22
Primary Bedroom: 16X15
Local Schools
School District: District 207U
Listed By / Shown By
Listed By
Agency Name: Jones Real Estate
Agency Phone: 708-258-1234
Shown By
Agency Title: Gambino Realtors
Agency Phone: 815-282-2222

Estimate Your Payment
Estimated Payment
$ 2,252.15 per month $1,676.11 Principal & Interest $468.42 Property Tax $107.63 Homeowner's Insurance
513 N West Street | MLS# 12717522
This single family home located at 513 N West Street, Peotone, IL 60468 is currently listed for sale with an asking price of $369,000. This property was built in 1952 and has 4 bedrooms and 2 full baths with 2350 sq. ft. N West Street is located within the District 207U school district. Search Peotone real estate on www.gogambino.com today.