
BEDS3
BATHS2 full
SQUARE FEET1,350
MLS#12754506
STATUSActive
PROPERTY TYPEResidential - Single Family
SCHOOLDistrict 215
Property Description
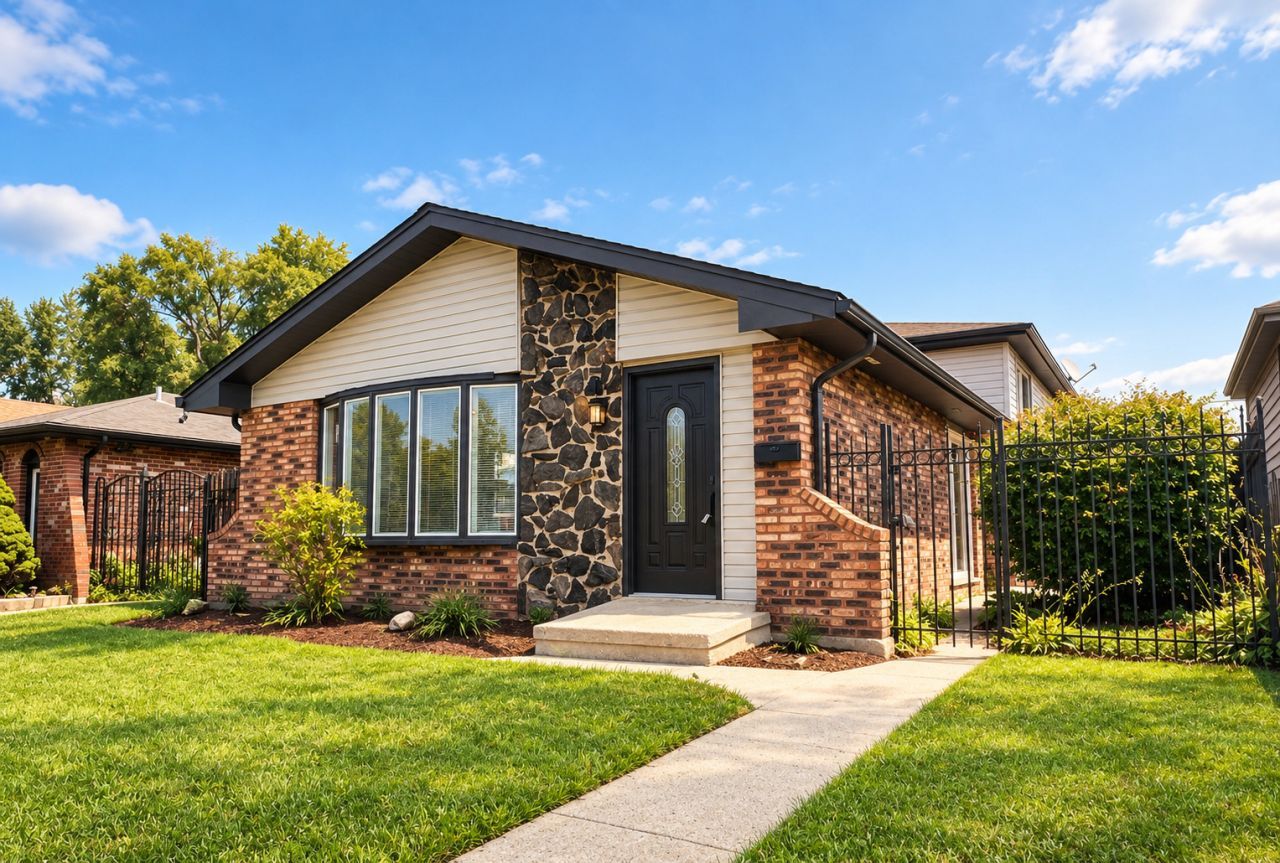
Newly remodeled, 3 bedroom, 2 bathroom split-level home located directly across from the district elementary and middle school. Step inside to discover a spacious, sun-drenched living area featuring crisp modern finishes, recessed lighting and custom hardwood flooring throughout. The open layout flows beautifully into a separate formal dining room as well as a casual eat-in kitchen area. The heart of the home boasts sleek, modern shaker styled cabinetry, quartz countertops and backsplash, and stainless-steel appliances. Expand your living space into the completely finished lower level, perfect for a cozy family room, home office, or recreation area. Enjoy the luxury of two full bathrooms, featuring sophisticated vanities, chic lighting, and high-end hardware. The 3 generously sized bedrooms offer ample space for relaxation and personalization. The property includes a detached two car garage, a convenient carport, and a generously sized private yard. Washer and dryer, central heating, and central air conditioning included. FHA offers welcomed. Seller offering credit toward buyer's closing costs. Move in ready and priced for a quick sale!
Property Features
Property Type: Residential - Single Family
Basement: Yes
Basement: Finished, Full
Cooling: Central Air
Garage: 2
Heating: Gas, Forced Air
Lot Size: 0.11 Acres
Taxes: $10,420
Year Built: 1977
Feature Descriptions
Additional rooms: No additional rooms
Association Includes: None
Exterior: Brick, Frame
Lot Dimensions: 124X40
Parcel#: 30074040190000
Parking: Yes, Detached, Garage
Sewer: Public Sewer
Total Rooms: 7
Township: Thornton
Water: Lake Michigan, Public
Room Sizes
Bedroom 2: 11X14
Bedroom 3: 10X10
Dining Room: 9X13
Family Room: 12X23
Kitchen: 13X14
Laundry: 11X13
Living Room: 14X22
Primary Bedroom: 13X14
Local Schools
School District: District 215
Listed By / Shown By
Listed By
Agency Name: Starwood Real Estate LLC
Agency Phone: 312-404-2118
Shown By
Agency Title: Gambino Realtors
Agency Phone: 815-282-2222

Estimate Your Payment
Estimated Payment
$ 2,071.99 per month $1,131.04 Principal & Interest $868.33 Property Tax $72.63 Homeowner's Insurance
513 Superior Avenue | MLS# 12754506
This single family home located at 513 Superior Avenue, Calumet City, IL 60409 is currently listed for sale with an asking price of $249,000. This property was built in 1977 and has 3 bedrooms and 2 full baths with 1350 sq. ft. Superior Avenue is located within the District 215 school district. Search Calumet City real estate on www.gogambino.com today.