
BEDS1
BATHS1 full
SQUARE FEET880
MLS#12740882
STATUSNew
PROPERTY TYPEResidential - Condominium
SUBDIVISIONTimber Ridge
SCHOOLDistrict 87
Property Description
Stellar unit with an OUTSTANDING outdoor space ~ Large patio area with entry from two different rooms ~ Large Living Room with brick accent wall ~ Generous sized bedroom and walk-in closet ~ Enjoy the Kitchen space with lots of cabinets and table space ~ Common area laundry ~ Community has an outdoor pool and walking paths ~ Association has possibility to rent a garage space ~ Close to shopping, public transportation, parks and highway system ~ Why rent when you can own this home with plenty of outdoor space as well!
Property Features
Property Type: Residential - Condominium
Basement: Yes
Basement: Unfinished, Partial
Cooling: Central Air
Heating: Electric
Lot Size: COMMON
Roof Type: Tar/Gravel
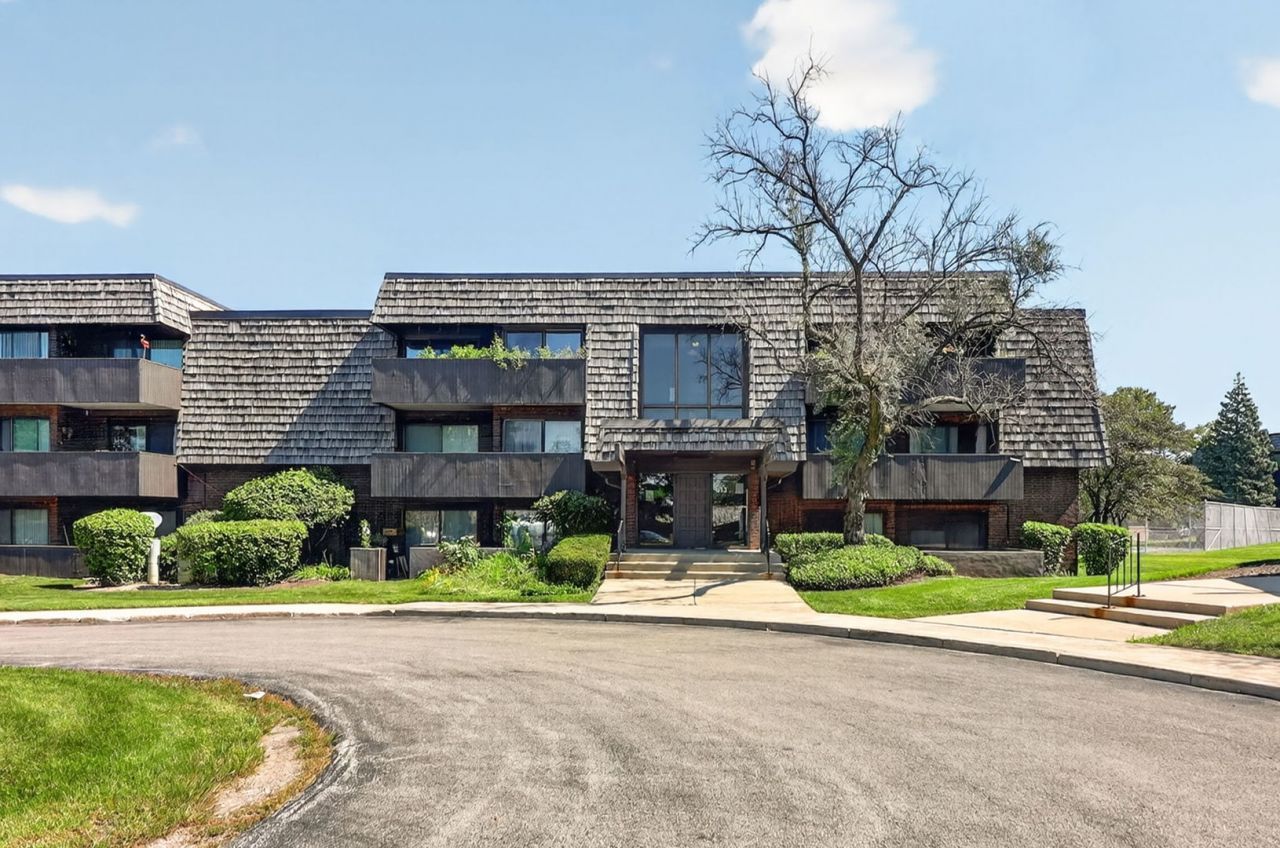
Stories: 3.0
Taxes: $2,366
Year Built: 1977
Feature Descriptions
Additional rooms: No additional rooms
Association Amenities: Coin Laundry, Storage, Pool
Association Includes: Water, Insurance, Pool, Lawn Care, Scavenger, Snow Removal
Exterior: Brick, Cedar
HOA Fee: 355/ Monthly
Lot Dimensions: COMMON
Other Equipment: Intercom, Ceiling Fan(s)
Parcel#: 0503305077
Parking: Unassigned, Yes, Other
Pet Allowed: Cats OK
Sewer: Public Sewer
Total Rooms: 3
Township: Milton
Water: Lake Michigan
Room Sizes
Kitchen: 17X8
Living Room: 20X13
Primary Bedroom: 16X12
Local Schools
High School: Glenbard East High School
Middle School: Hadley Junior High School
Elementary School: Churchill Elementary School
School District: District 87
Listed By / Shown By
Listed By
Agency Name: Stellar Properties, Inc.
Agency Phone: 630-924-9224
Shown By
Agency Title: Gambino Realtors
Agency Phone: 815-282-2222

Estimate Your Payment
Estimated Payment
$ 922.26 per month $681.35 Principal & Interest $197.17 Property Tax $43.75 Homeowner's Insurance
513 Timber Ridge Drive , Unit 105C | MLS# 12740882
This condo located at 513 Timber Ridge Drive , Unit 105C, Carol Stream, IL 60188 is currently listed for sale with an asking price of $150,000. This property was built in 1977 and has 1 bedrooms and 1 full baths with 880 sq. ft. Timber Ridge Drive , Unit 105C is located in the Timber Ridge subdivision within the District 87 school district. Search Timber Ridge real estate on www.gogambino.com today.