
BEDS3
BATHS2 full 1 partial
SQUARE FEET1,630
MLS#12764550
STATUSActive
PROPERTY TYPERental - Townhouse
SUBDIVISIONThe Townes at Oak Creek
SCHOOLDistrict 125
Property Description
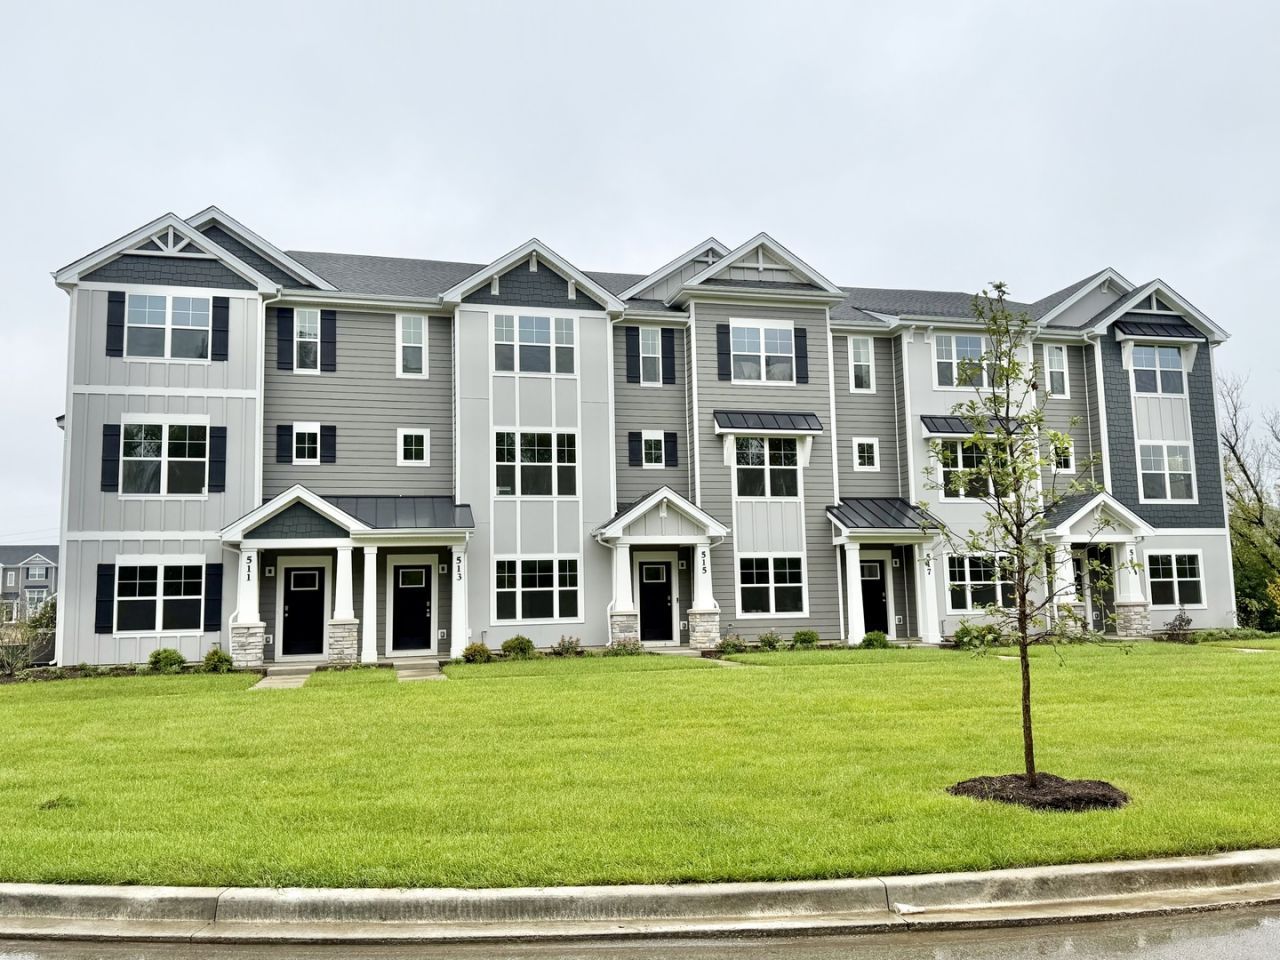
Experience modern living in this brand-new 3 bed 2.5 bath townhome 1630 SFT of living space in the sought-after Oak Creek community, served by award-winning Stevenson High School. This gorgeous home features a finished lower-level flex space with a full-sized closet that can be used as another bedroom, home office, playroom, or entertainment room. The open-concept main level features 9-foot ceilings, luxury vinyl plank flooring, a spacious great room, and a modern kitchen with quartz countertops, 42-inch cabinetry, stainless steel appliances, pantry, and ample counter space. The great room opens to a private deck overlooking the community. The upper level includes a spacious primary suite with walk-in closet and ensuite bath, a second bedroom, loft, full bath, and laundry room. The home also includes a 2-car garage and smart-home features including a video doorbell, smart thermostat, smart lock, garage door opener, and smart light switches. Enjoy a convenient location just minutes from Hawthorn Mall, restaurants, Forest Preserve trails, Metra stations, and I-94/294, with O'Hare approximately 30 minutes away. The community also offers a future dog park, playground, firepit, and walking trails. Available September 20, 2026. Pets are welcome!
Property Features
Property Type: Rental - Townhouse
Basement: None
Cooling: Central Air
Garage: 2
Heating: Natural Gas
Lot Size: 0.03 Acres
Roof Type: Asphalt
Stories: 3.0
Year Built: 2026
Feature Descriptions
Additional rooms: Bonus Room, Loft, Great Room
Appliances: Range, Microwave, Dishwasher, Disposal, Stainless Steel Appliance(s)
Association Amenities: Park
Laundry: Upper Level, Gas Dryer Hookup, In Unit, Laundry Closet
Lot: Landscaped
Lot Dimensions: 20 X 55
Parking: Asphalt, Yes, Garage Owned, Attached, Garage
Pet Allowed: Cats OK, Dogs OK
Rent Includes: None
Sewer: Public Sewer
Total Rooms: 8
Township: Vernon
Water: Lake Michigan
Room Sizes
Bonus Room: 10X8
Loft: 8X10
Great Room: 19X12
Bedroom 2: 10X10
Bedroom 3: 8X8
Dining Room: 12X11
Kitchen: 15X13
Laundry: 3X5
Primary Bedroom: 12X11
Local Schools
High School: Adlai E Stevenson High School
Middle School: West Oak Middle School
Elementary School: Diamond Lake Elementary School
School District: District 125
Listed By / Shown By
Listed By
Agency Name: Coldwell Banker Realty
Agency Phone: 847-541-5000
Shown By
Agency Title: Gambino Realtors
Agency Phone: 815-282-2222

513 Yosemite Way | MLS# 12764550
This property located at 513 Yosemite Way, Mundelein, IL 60060 is currently listed for rent with an asking price of $3,200 / Monthly. Yosemite Way is located within the District 125 school district. Search Mundelein real estate on www.gogambino.com today.