
BEDS4
BATHS3 full
SQUARE FEET2,669
MLS#12807345
STATUSNew
PROPERTY TYPEResidential - Single Family
SCHOOLDistrict 227
Property Description
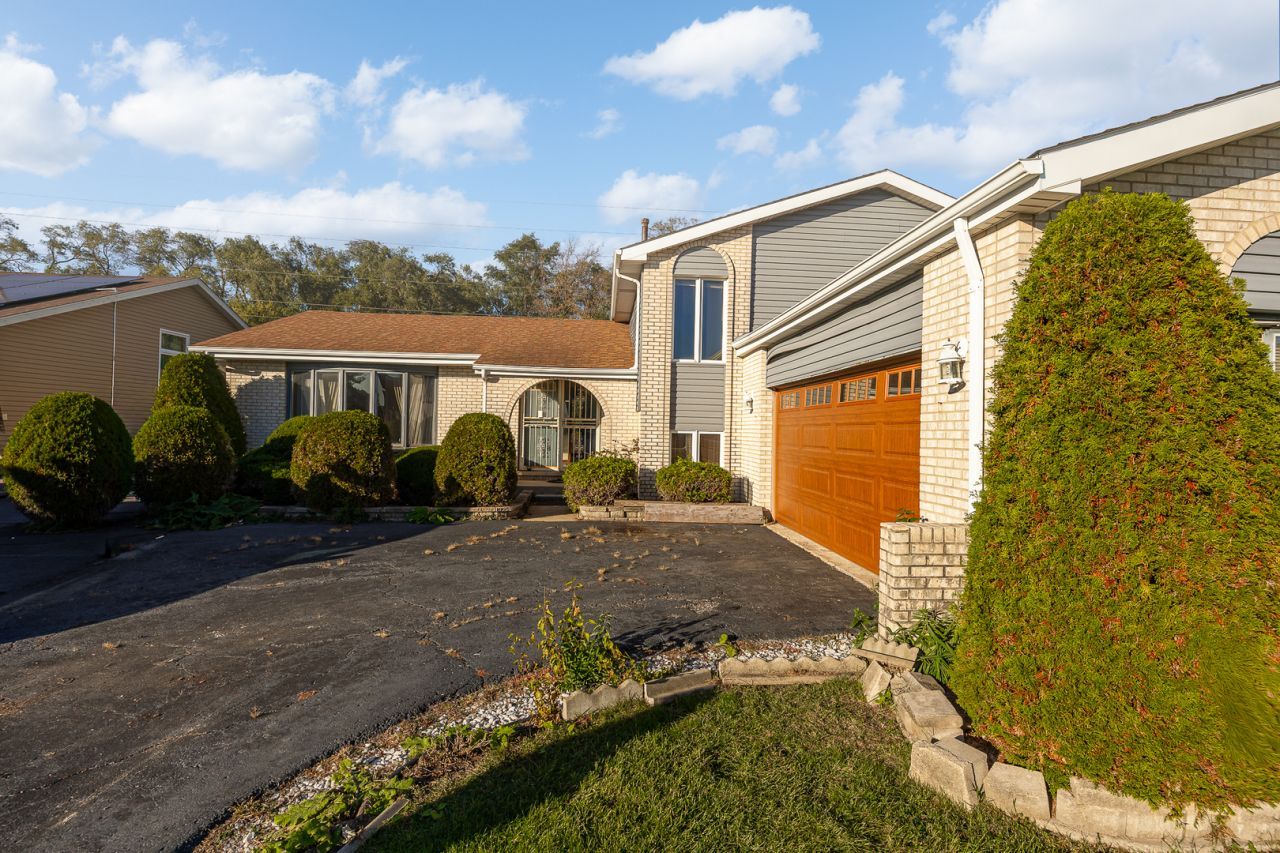
Spacious 4-Bedroom Home with Endless Potential! Bring your vision and creativity to this spacious 4-bedroom, 3-full-bath home with plenty of room to make it your own! The home features beautiful hardwood floors, a separate dining room perfect for hosting family gatherings and entertaining, and a comfortable family room highlighted by a cozy fireplace. The generously sized primary suite offers a private balcony, two closets, and an oversized bathroom complete with double sinks, a separate shower, and a relaxing whirlpool tub. Additional features include a partial unfinished basement offering extra storage or future possibilities, as well as an attached 2-car garage for added convenience. This property offers generous living space, desirable features, and an opportunity to build equity with some updates and personal touches. The home needs TLC and is being sold strictly AS-IS. A great opportunity for buyers looking to renovate, customize, and bring this home back to life. Don't miss the potential!
Property Features
Property Type: Residential - Single Family
Basement: Yes
Basement: Unfinished, Partial
Cooling: Central Air
Fireplaces: 1
Garage: 2
Heating: Gas, Forced Air
Lot Size: 9,050
Taxes: $13,538
Year Built: 1992
Amenities
Cathedral Ceiling(s)
Wet Bar
Feature Descriptions
Additional rooms: Foyer
Association Includes: None
Dining Room: Separate
Exterior: Aluminum Siding, Brick
Fireplace Location(s): Family Room
Laundry: Laundry Chute, Sink
Lot Dimensions: 9050
Other Equipment: Ceiling Fan(s), Sump Pump
Parcel#: 31042040190000
Parking: Asphalt, Garage Door Opener, Yes, Garage Owned, Attached, Garage
Sewer: Public Sewer
Total Rooms: 8
Township: Rich
Water: Lake Michigan, Public
Room Sizes
Foyer: 6X13
Bedroom 2: 12X11
Bedroom 3: 14X14
Bedroom 4: 12X14
Dining Room: 10X14
Family Room: 19X16
Kitchen: 15X26
Laundry: 10X10
Living Room: 17X12
Primary Bedroom: 18X17
Local Schools
High School: Rich Township High School
School District: District 227
Listed By / Shown By
Listed By
Agency Name: Keller Williams Preferred Rlty
Agency Phone: 708-798-1111
Shown By
Agency Title: Gambino Realtors
Agency Phone: 815-282-2222

Estimate Your Payment
Estimated Payment
$ 2,239.98 per month $1,044.73 Principal & Interest $1,128.17 Property Tax $67.08 Homeowner's Insurance
5130 186th Street | MLS# 12807345
This single family home located at 5130 186th Street , Country Club Hills, IL 60478 is currently listed for sale with an asking price of $230,000. This property was built in 1992 and has 4 bedrooms and 3 full baths with 2669 sq. ft. 186th Street is located within the District 227 school district. Search Country Club Hills real estate on www.gogambino.com today.