
BEDS3
BATHS2 full
SQUARE FEET1,800
MLS#12660574
STATUSNew
PROPERTY TYPEResidential - Condominium
SCHOOLDistrict 299
Property Description
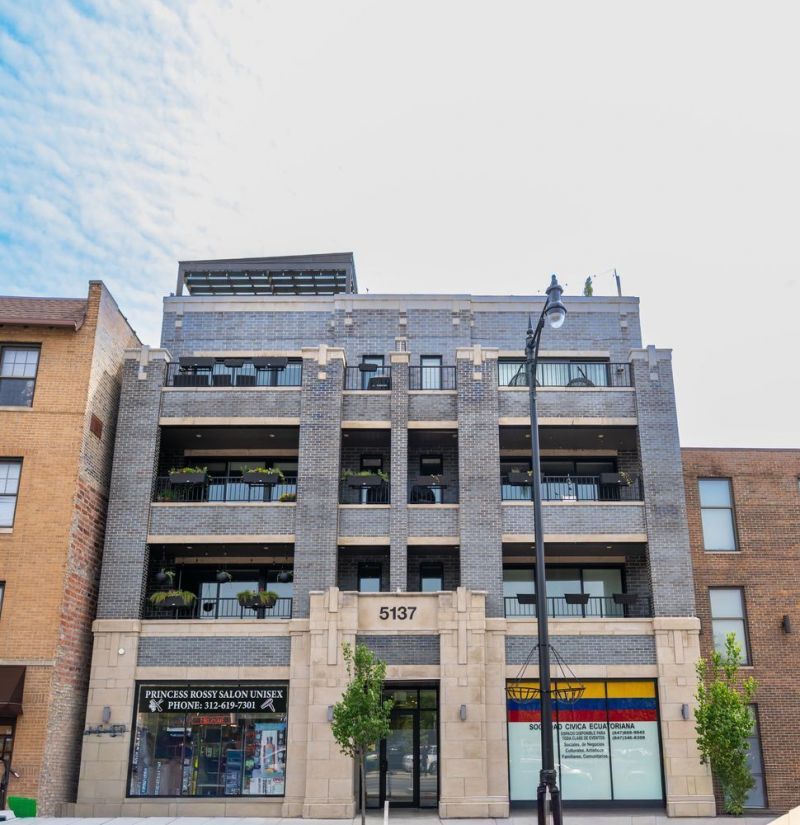
Sun-drenched and meticulously maintained, this rarely available 4th-floor residence at 5137 N Lincoln Ave offers the ultimate Lincoln Square lifestyle. Unit 4S features a highly sought-after southern exposure, flooding the open-concept layout with natural light all day long. Step inside to find gleaming wide plank hardwood floors, soaring ceilings, and a spacious living and dining area perfectly tailored for entertaining. The chef's kitchen is appointed with custom cabinetry, quartz countertops, premium stainless steel appliances, and a generous island. The primary suite serves as a true retreat, boasting a large walk-in closet and a spa-like en-suite bath. A spacious second bedroom and full guest bath complete this turn-key home. Enjoy your morning coffee on your private balcony with sweeping neighborhood views or your private 600+ sf private rooftop balcony equipped with a brand new pergola. Complete with in-unit laundry and not just 1 but TWO garage heated parking spots included! Situated in an unbeatable location-just steps from Winnemac Park, the Brown Line, and the vibrant shops, breweries, and acclaimed dining along Lincoln Avenue. This is Chicago neighborhood living at its absolute finest.
Property Features
Property Type: Residential - Condominium
Basement: None
Cooling: Central Air
Fireplaces: 1
Garage: 2
Heating: Natural Gas, Forced Air, Indv Controls
Lot Size: COMMON
Roof Type: Rubber
Stories: 4.0
Taxes: $12,554
Year Built: 2020
Amenities
Dry Bar
Elevator
Storage
Walk-In Closet(s)
Quartz Counters
Feature Descriptions
Additional rooms: Walk In Closet, Deck
Additional Structures: Pergola, Storage
Appliances: Range, Microwave, Dishwasher, Refrigerator, Washer, Dryer, Disposal, Stainless Steel Appliance(s), Wine Refrigerator, Humidifier
Association Amenities: Elevator in Residence, Storage, Sundeck
Association Includes: Water, Parking, Insurance, Exterior Maintenance, Scavenger, Snow Removal
Bath Features: Separate Shower, Double Sink, Soaking Tub
Dining Room: Combined w/ LivRm
Exterior: Brick
Fireplace: Gas Log, Gas Starter
Fireplace Location(s): Living Room
HOA Fee: 468/ Monthly
Laundry: Washer Hookup, Gas Dryer Hookup, In Unit, Laundry Closet
Lot: Common Grounds
Lot Dimensions: COMMON
Other Equipment: TV-Cable, Intercom, CO Detectors, Ceiling Fan(s)
Parcel#: 13124010591006
Parking: Off Alley, Garage Door Opener, Heated Garage, Yes, Garage Owned, Attached, Garage
Pet Allowed: Cats OK, Dogs OK
Sewer: Public Sewer
Total Rooms: 6
Township: Lake View
Water: Lake Michigan
Room Sizes
Walk In Closet: 11X04
Deck: 23X06
Deck: 30X23
Walk In Closet: 08X05
Bedroom 2: 13X11
Bedroom 3: 11X11
Dining Room: COMBO
Kitchen: 19X13
Laundry: 3X5
Living Room: 20X12
Primary Bedroom: 16X12
Local Schools
High School: Amundsen High School
Middle School: Budlong Elementary School
Elementary School: Budlong Elementary School
School District: District 299
Listed By / Shown By
Listed By
Agency Name: Compass
Agency Phone: 773-466-7150
Shown By
Agency Title: Gambino Realtors
Agency Phone: 815-282-2222

Estimate Your Payment
Estimated Payment
$ 5,179.22 per month $3,883.68 Principal & Interest $1,046.17 Property Tax $249.38 Homeowner's Insurance
5137 N Lincoln Avenue, Unit 4S | MLS# 12660574
This condo located at 5137 N Lincoln Avenue, Unit 4S, Chicago, IL 60625 is currently listed for sale with an asking price of $855,000. This property was built in 2020 and has 3 bedrooms and 2 full baths with 1800 sq. ft. N Lincoln Avenue, Unit 4S is located within the District 299 school district. Search Chicago real estate on www.gogambino.com today.